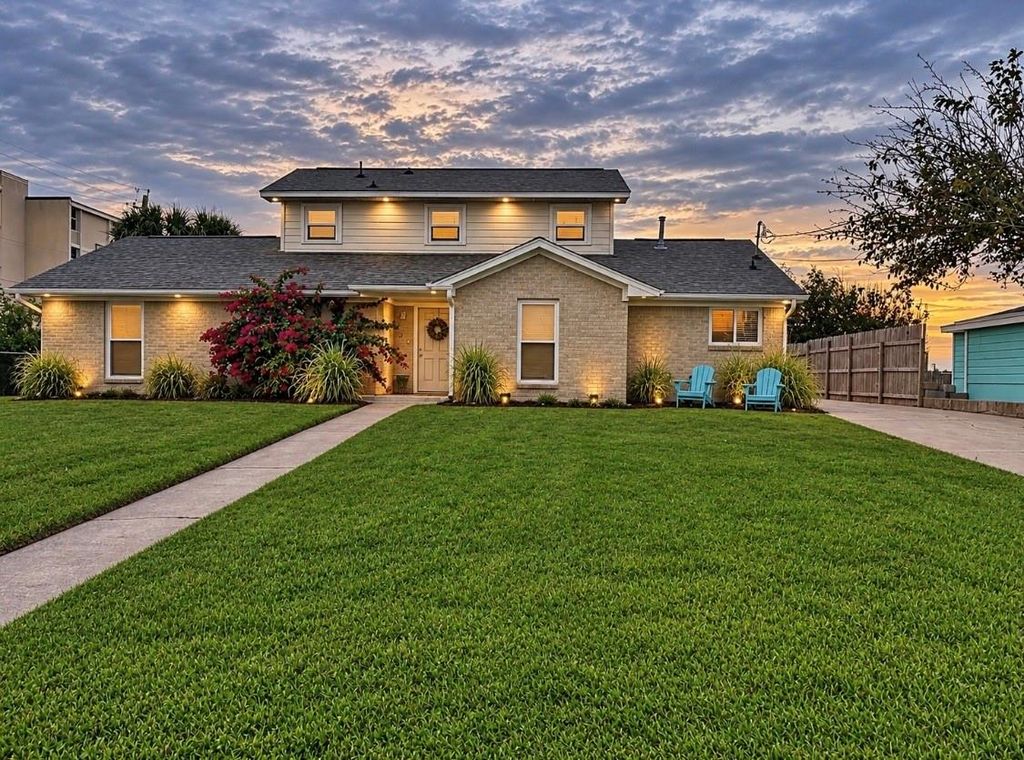
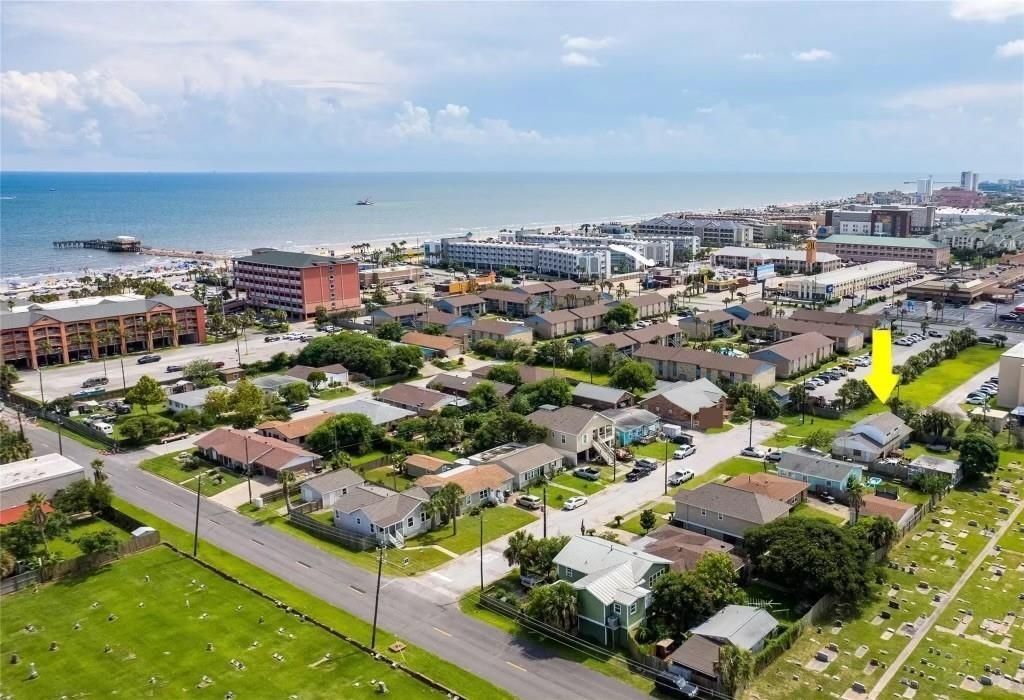
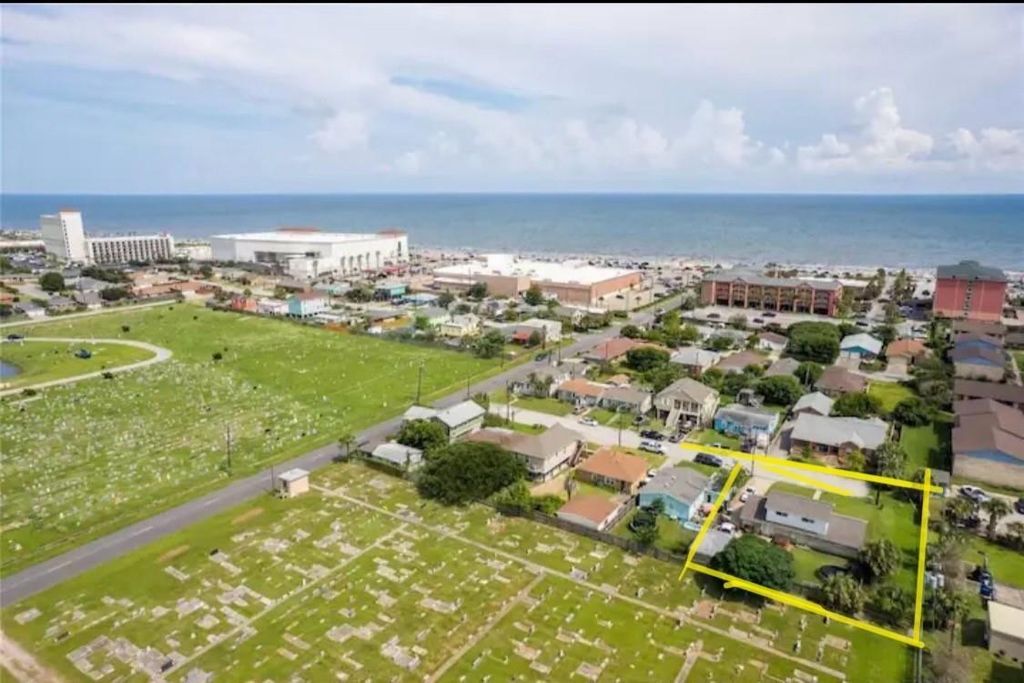
[[800]]5912 Weber Ave is listed for sale at 499,900. The Single-Family property has 5 bedrooms, 3 Full Bathrooms, 2210 square feet, and was built in 1978. The lot size is 8880 Square feet.[[500]]Just steps away from the beach, this centrally located home is perfect for anyone with accessibility concerns. Featuring two bedrooms and a bath upstairs, as well as three bedrooms, including a large primary on-suite with a jacuzzi tub and separate shower and a full secondary bathroom on the first floor. Completely updated from studs out within the last 5-7 years including electrical, plumbing, kitchen, baths, roof and more!! Kitchen features updated cabinets, quartz counters under cabinet and toe kick lighting and updated appliances. All appliances including recently updated washer and dryer will convey. Large partially fenced backyard with great 2 car detached garage! Enjoy the convenience of being only one street away from groceries, Starbucks, dining, liquor store, ice cream shop, nail/hair salon, souvenir/surf shop, bike rentals, urgent car and more!! EXCELLENT Short-term Rental for all the Investors Looking
Just steps away from the beach, this centrally located home is perfect for anyone with accessibility concerns. Featuring two bedrooms and a bath upstairs, as well as three bedrooms, including a large primary on-suite with a jacuzzi tub and separate shower and a full secondary bathroom on the first floor. Completely updated from studs out within the last 5-7 years including electrical, plumbing, kitchen, baths, roof and more!! Kitchen features updated cabinets, quartz counters under cabinet and toe kick lighting and updated appliances. All appliances including recently updated washer and dryer will convey. Large partially fenced backyard with great 2 car detached garage! Enjoy the convenience of being only one street away from groceries, Starbucks, dining, liquor store, ice cream shop, nail/hair salon, souvenir/surf shop, bike rentals, urgent car and more!! EXCELLENT Short-term Rental for all the Investors Looking
Back Yard, Back Yard Fenced, Partially Fenced, Patio/Deck, Porch, Private Driveway
Extra details you may need to know
Dwelling Type
Free Standing
HOA Mandatory
No
List Type
Exclusive Right to Sell/Lease
Financial information
Financing Considered
Cash Sale, Conventional, FHA, VA
Other Fees
No
Maintenance Fee
No
Interior
Fireplace
1/Gaslog Fireplace,Mock Fireplace
Countertop
Qaurtz
Floors
Laminate, Terrazo, Tile
Bathroom Description
Full Secondary Bathroom Down, Primary Bath: Jetted Tub, Primary Bath: Separate Shower
Bedroom Description
2 Bedrooms Down,En-Suite Bath,Primary Bed - 1st Floor,Split Plan,Walk-In Closet
Kitchen Description
Breakfast Bar,Kitchen open to Family Room,Pantry,Under Cabinet Lighting
Room Description
Breakfast Room, Entry, Family Room, Formal Dining, Kitchen/Dining Combo, Living/Dining Combo, Utility Room in House
Cooling
Central Electric
Heating
Central Gas
Connections
Electric Dryer Connections, Washer Connections
Compactor
No
Dishwasher
Yes
Disposal
Yes
Ice Maker
No
Microwave
Yes
Oven
Electric Oven
Range
Freestanding Range, Gas Cooktop
Energy Feature
Ceiling Fans, Digital Program Thermostat, Energy Star Appliances, Insulated/Low-E windows, North/South Exposure, Storm Windows, Tankless/On-Demand H2O Heater
Disclaimer: Lot configuration and dimensions are estimates, not based on personal knowledge and come from a third party (Digital Map Products); therefore, you should not rely on the estimates and perform independent confirmation as to their accuracy
View neighborhood information
Ready to Sell your Home?
Request a complimentary home selling analysis featuring recently sold properties, market trends, home valuations and a personalized market update.
School information is computer generated and may not be accurate or current. Buyer must independently verify and confirm enrollment. Please contact the school district to determine the schools to which this property is zoned.







 Just listed
 Currency converter








 Share


 Erase note
 You currently have no custom folders