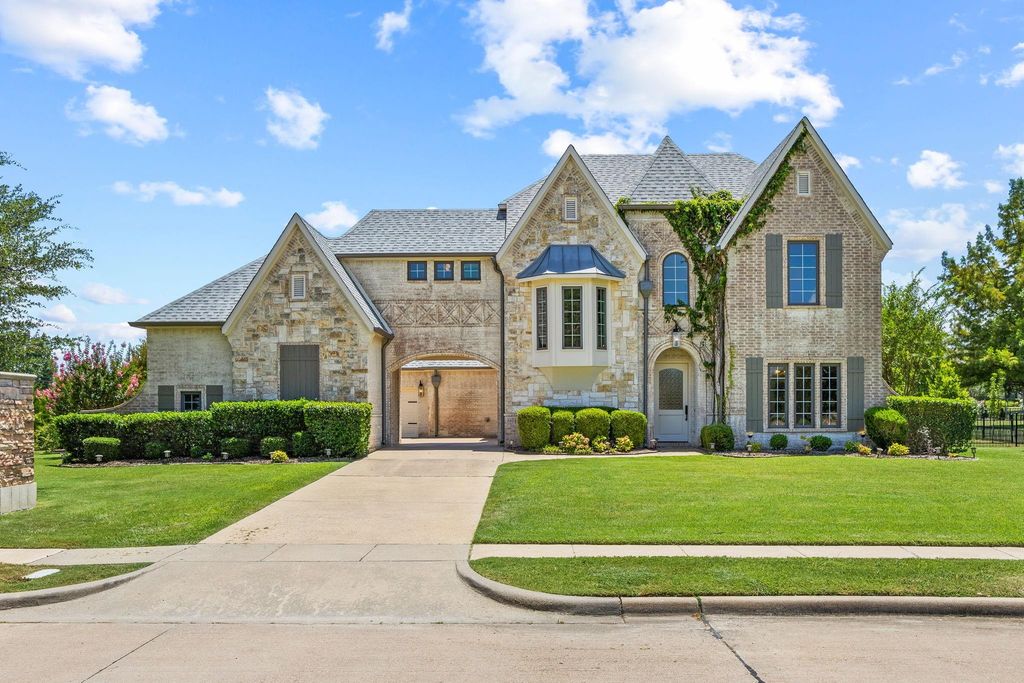
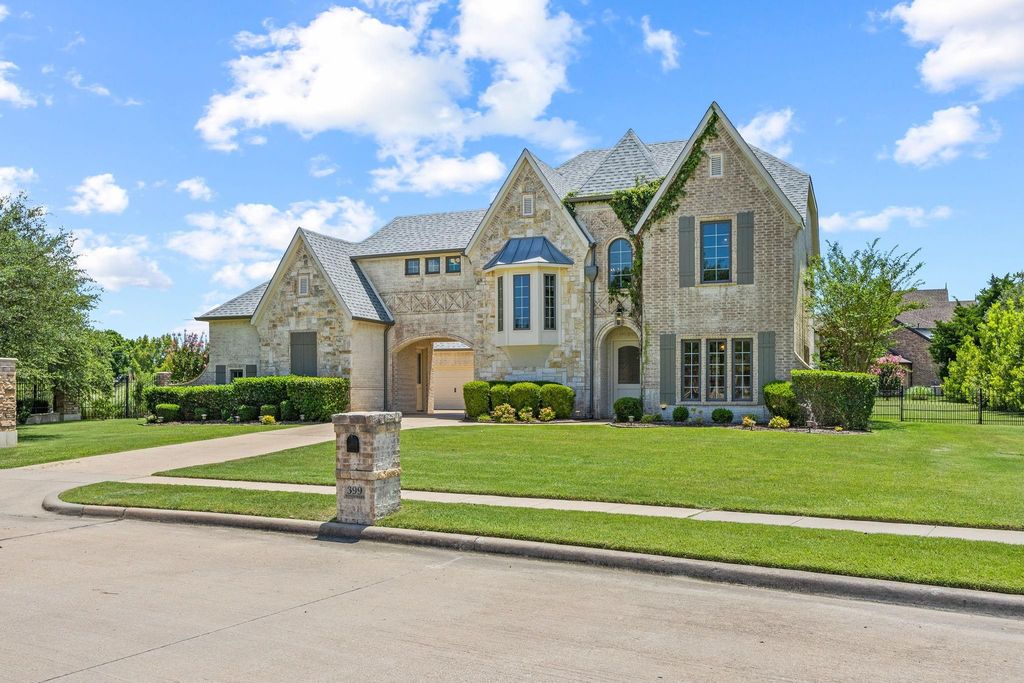
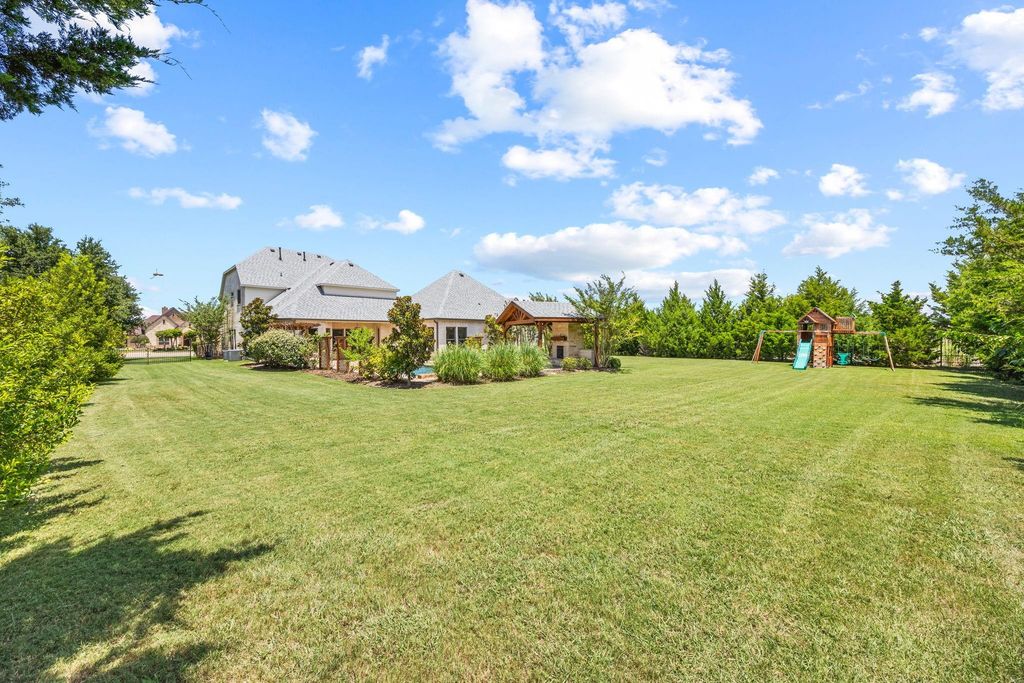
399 Wyndemere Blvd is listed for sale at $ 1,150,000. The Residential - Single Family property has 5 bedrooms, 4 Full Bathrooms, 1 Half Bathroom, 4793 square feet and was built in 2008. The lot size is 0.762 Acres. BRA home of true distinction, this timeless estate blends classic elegance with modern comfort, offering unmatched curb appeal thanks to its striking brick-and-stone façade and porte-cochere drive. Situated on a generous .762-acre corner lot in Wyndemere, privacy and presence come together seamlessly. Step inside to a grand foyer that sets the tone for the entire 4,793 sq ft residence. A stately office with custom built-ins anchors the entry, followed by an inviting formal living area and dedicated dining room ideal for gatherings. The heart of the home unfolds into a warm, open space featuring a 2nd living room with stone gas fireplace, rustic beams and a freshly painted interior with cozy, neutral undertones. The kitchen is a chef’s dream; double built-in gas cooktops and ovens, commercial-grade refrigerator, passthrough with wine storage and dedicated appliance space, all accented with a pop of color that brings personality and charm. A breakfast nook and nearby half bath complete the main-level living experience. The primary suite, located downstairs for convenience and tranquility, offers a luxurious retreat with dual oversized vanities, a soaking tub and walk-in shower. Upstairs features a spacious game room and media room, a true teenage haven. A 2nd bedroom enjoys its own ensuite bath, while the 3rd and 4th bedrooms share a spacious Jack-and-Jill. One of the most coveted features is the separately entranced guest suite that makes up for the 5th bedroom. Complete with a full kitchen, living, bedroom area and private bath, it’s ideal for multi-generational living, long-term guests or an independent home office suite. Outside, the backyard delivers everything; expansive green space for pets, a sparkling pool and a covered patio with a fireplace that makes entertaining effortless year-round. Located minutes from Heath High School, Lake Ray Hubbard and the Harbor District, this property offers luxury, convenience and lifestyle in one. Main house is 4406 sqft and guest suite is 387 sqft.
A home of true distinction, this timeless estate blends classic elegance with modern comfort, offering unmatched curb appeal thanks to its striking brick-and-stone façade & porte-cochere drive. Situated on a generous .762-acre corner lot in Wyndemere, privacy & presence come together seamlessly. Step inside to a grand foyer that sets the tone for the entire 4,793 sq ft residence. A stately office with custom built-ins anchors the entry, followed by an inviting formal living area & dedicated dining room ideal for gatherings. The heart of the home unfolds into a warm, open space featuring a 2nd living room with stone gas fireplace, rustic beams & a freshly painted interior with cozy, neutral undertones. The kitchen is a chef’s dream; double built-in gas cooktops & ovens, commercial-grade refrigerator, passthrough with wine storage & dedicated appliance space, all accented with a pop of color that brings personality & charm. A breakfast nook & nearby half bath complete the main-level living experience. The primary suite, located downstairs for convenience & tranquility, offers a luxurious retreat with dual oversized vanities, a soaking tub & walk-in shower. Upstairs features a spacious game room and media room, a true teenage haven. A 2nd bedroom enjoys its own ensuite bath, while the 3rd & 4th bedrooms share a spacious Jack-and-Jill. One of the most coveted features is the separately entranced guest suite that makes up for the 5th bedroom. Complete with a full kitchen, living, bedroom area and private bath, it’s ideal for multi-generational living, long-term guests or an independent home office suite. Outside, the backyard delivers everything; expansive green space for pets, a sparkling pool & a covered patio with a fireplace that makes entertaining effortless year-round. Located minutes from Heath High School, Lake Ray Hubbard & the Harbor District, this property offers luxury, convenience & lifestyle in one. Main house is 4406 sqft & guest suite is 387 sqft.
Built-in Features, Cable TV Available, Chandelier, Decorative Lighting, Double Vanity, Eat-in Kitchen, Flat Screen Wiring, Granite Counters, High Speed Internet Available, In-Law Suite Floorplan, Kitchen Island, Open Floorplan, Pantry, Walk-In Closet(s), Second Primary Bedroom
Disclaimer: Lot configuration and dimensions are estimates, not based on personal knowledge and come from a third party (Digital Map Products); therefore, you should not rely on the estimates and perform independent confirmation as to their accuracy
Ready to Sell your Home?
If you like this property and are also considering selling your current home now, you may find out how. Request your home selling analysis report featuring Recently Sold, Market Analysis, Home Valuations, and Market Update.
School information is computer generated and may not be accurate or current. Buyer must independently verify and confirm enrollment. Please contact the school district to determine the schools to which this property is zoned.











 Just listed
 Currency converter








 Share
Share


 Erase note
 You currently have no custom folders