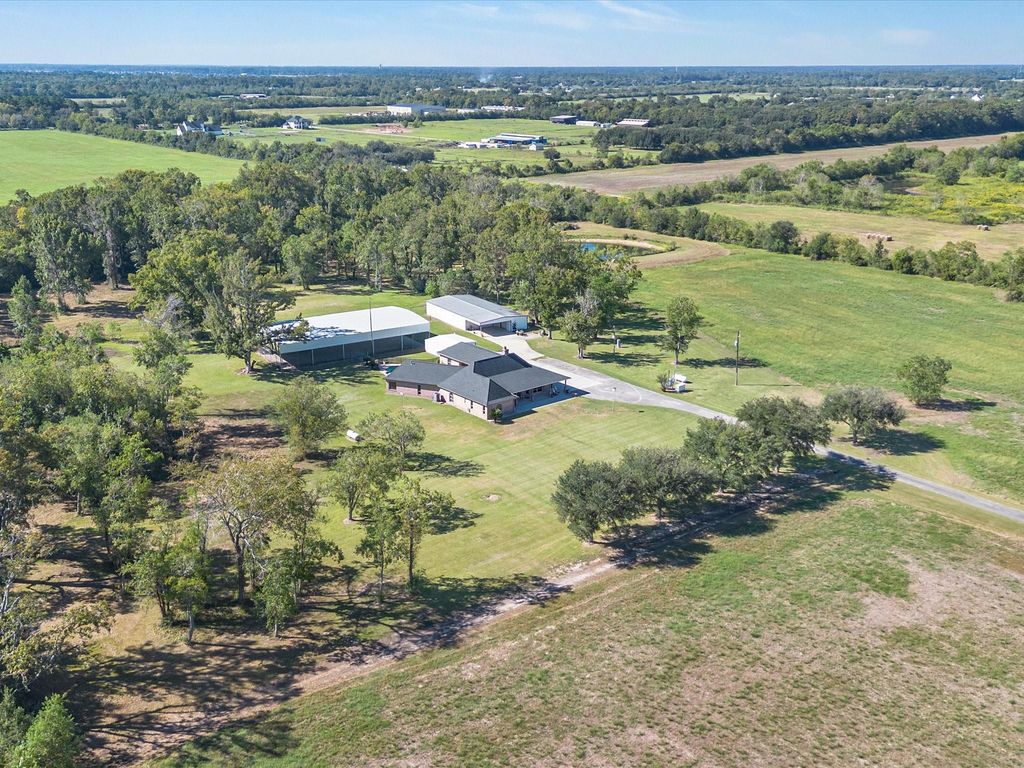
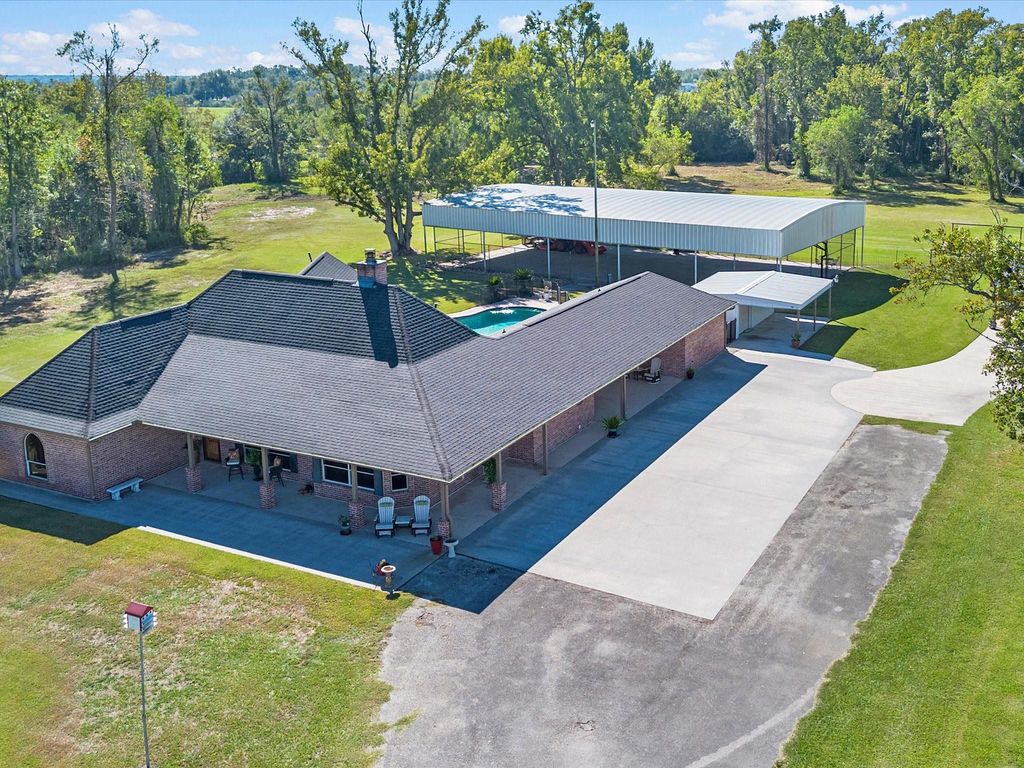
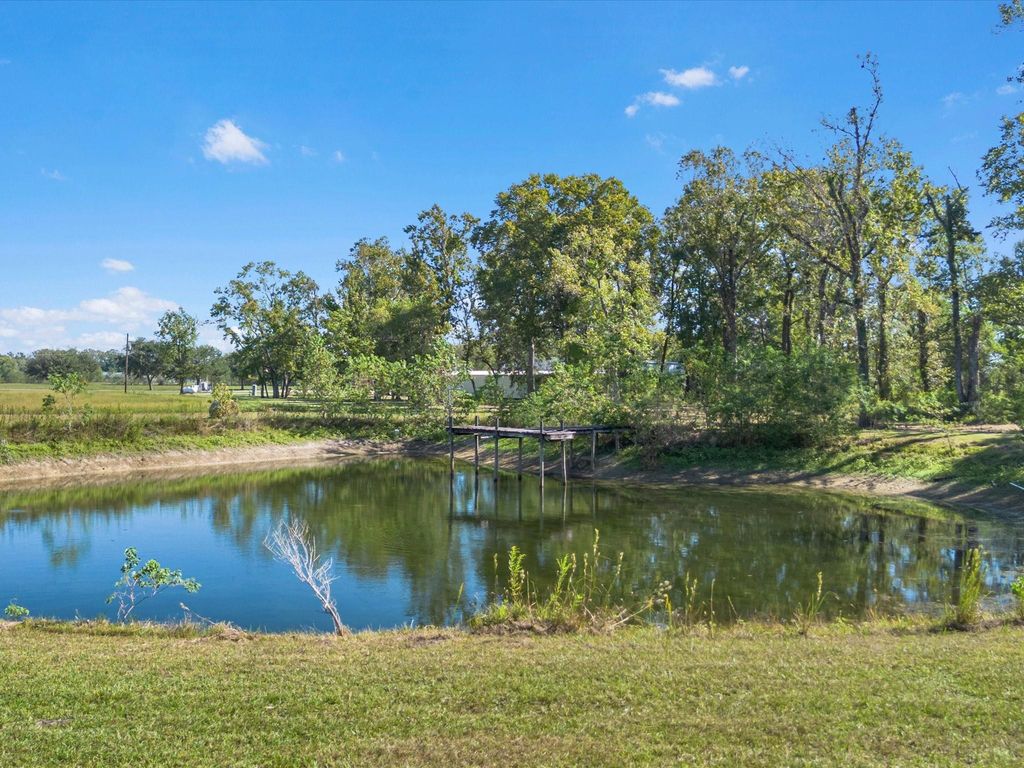
[[800]]2330 Peters Rd is listed for sale at 1,099,990. The Country Homes/Acreage - Free Standi property has 4 bedrooms, 3 Full Bathrooms, 3160 square feet, and was built in 1996. The lot size is 544500 Square feet.[[500]]Thoughtfully curated country retreat, offering a turn-key operation for horse owners and those alike. Tucked away on approximately 12.5 acres in Crosby, Tx, this homestead hosts many improvements and amenities for those in need of convenient, functional, rural living. A sprawling, custom red brick residence with 3BR2BA in the main house, and a guest suite in the detached pool house. No carpet, wood tile throughout, and thoughtfully designed spaces w/ ample size to each room. Large walk-in pantriy, utility room, large secondary bedrooms w/ large closets. A beach entry pool situated between the wings of the home, a metal tool shed, metal barn/shop with panel stalls, and an expansive outdoor pavilion that offers endless opportunities. Full home generator with separate 500 gallon propane tank. The home improvements sit well off the county road, tucked into a mixture of scattered woods. No restrictions, ample grazing for livestock/horses, and a pond in the NW corner. A rare offering!
Thoughtfully curated country retreat, offering a turn-key operation for horse owners and those alike. Tucked away on approximately 12.5 acres in Crosby, Tx, this homestead hosts many improvements and amenities for those in need of convenient, functional, rural living. A sprawling, custom red brick residence with 3BR|2BA in the main house, and a guest suite in the detached pool house. No carpet, wood tile throughout, and thoughtfully designed spaces w/ ample size to each room. Large walk-in pantriy, utility room, large secondary bedrooms w/ large closets. A beach entry pool situated between the wings of the home, a metal tool shed, metal barn/shop with panel stalls, and an expansive outdoor pavilion that offers endless opportunities. Full home generator with separate 500 gallon propane tank. The home & improvements sit well off the county road, tucked into a mixture of scattered woods. No restrictions, ample grazing for livestock/horses, and a pond in the NW corner. A rare offering!
Disclaimer: Lot configuration and dimensions are estimates, not based on personal knowledge and come from a third party (Digital Map Products); therefore, you should not rely on the estimates and perform independent confirmation as to their accuracy
View neighborhood information
Ready to Sell your Home?
Request a complimentary home selling analysis featuring recently sold properties, market trends, home valuations and a personalized market update.
School information is computer generated and may not be accurate or current. Buyer must independently verify and confirm enrollment. Please contact the school district to determine the schools to which this property is zoned.







 Just listed
 Currency converter





 Share


 Erase note
 You currently have no custom folders