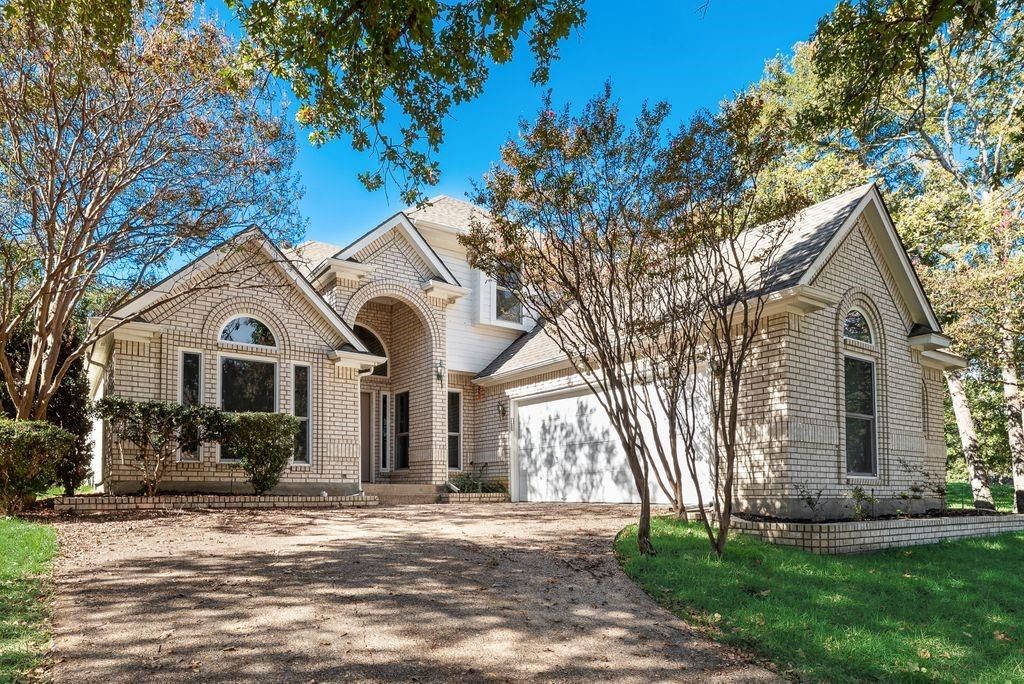
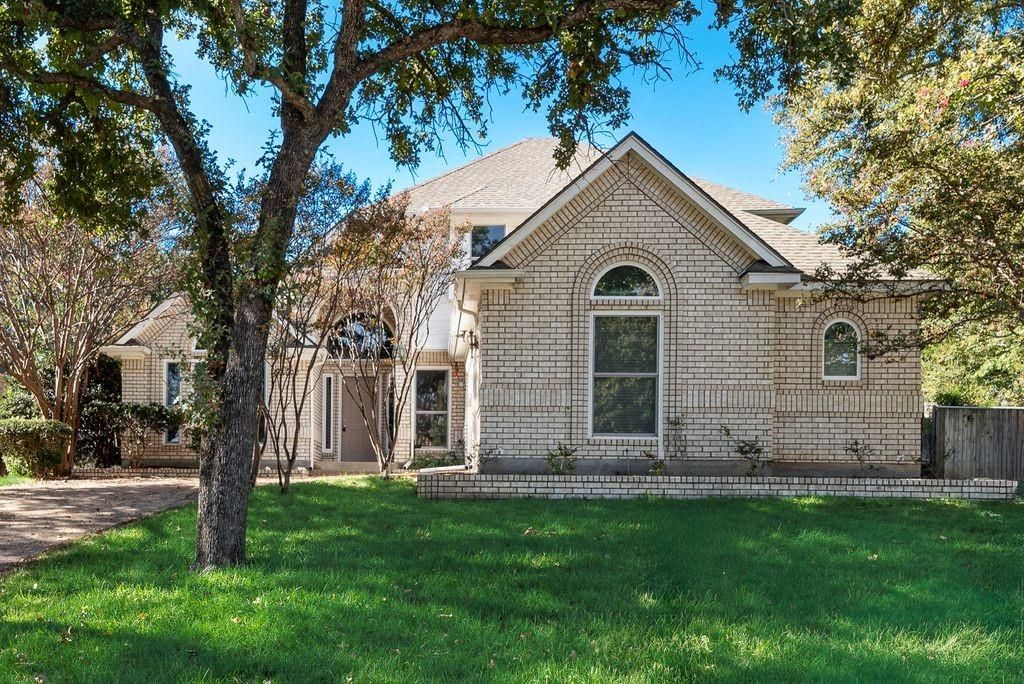
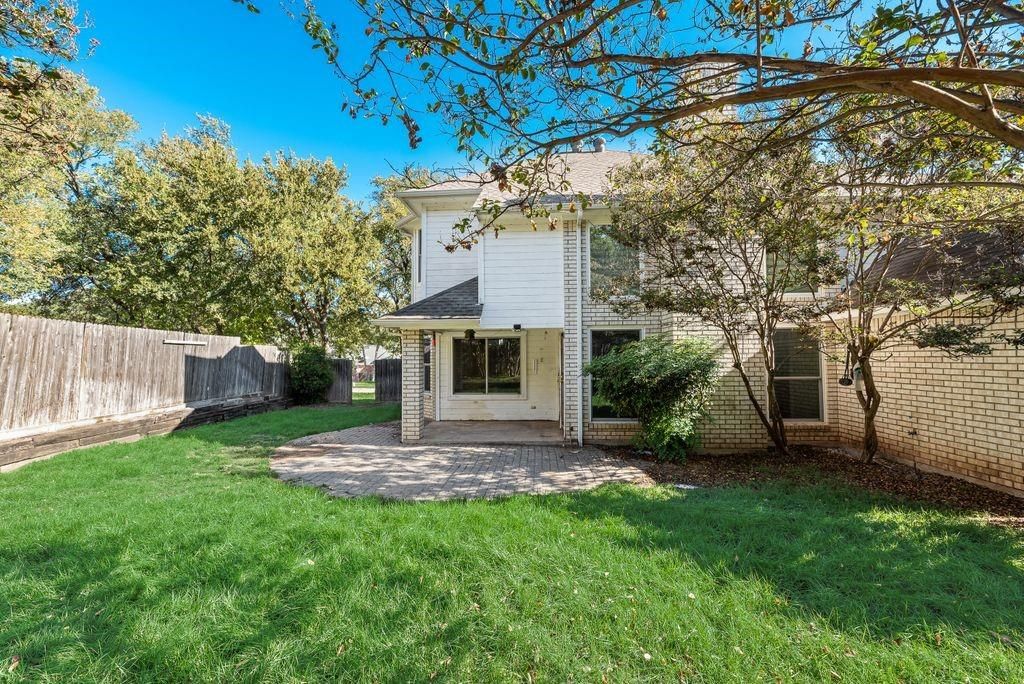
[[800]]441 Windjammer Ln is listed for sale at 456,000. The Residential - Single Family property has 4 bedrooms, 2 Full Bathrooms, 1 Half Bathroom, 2431 square feet, and was built in 1995. The lot size is 11064.2 Square feet.[[500]]Welcome to 441 Windjammer, nestled on one of the prettiest streets in the highly desirable Oak Harbor Estates neighborhood of Azle! This beautiful home offers the perfect blend of comfort, charm, and thoughtful updates. Step inside to discover a freshly painted interior and gorgeous new wood laminate flooring that bring a fresh, modern feel throughout. The inviting floor plan features a spacious primary suite conveniently located downstairs, offering privacy and everyday comfort, while the secondary bedrooms and bathrooms upstairs provide plenty of room for family or guests. One of the homes standout features is the beautiful water view, which can be enjoyed right from the study, creating the perfect setting for a home office or peaceful retreat. Situated in a picturesque neighborhood known for its charm and inviting surroundings, this home offers an opportunity to enjoy the Oak Harbor Estates lifestyle. Whether youre working from home, entertaining guests, or simply enjoying a quiet evening, 441 Windjammer is a place youll love coming home to. Fresh updates, beautiful views, and an exceptional location make this one a must-see!
Welcome to 441 Windjammer, nestled on one of the prettiest streets in the highly desirable Oak Harbor Estates neighborhood of Azle! This beautiful home offers the perfect blend of comfort, charm, and thoughtful updates. Step inside to discover a freshly painted interior and gorgeous new wood laminate flooring that bring a fresh, modern feel throughout. The inviting floor plan features a spacious primary suite conveniently located downstairs, offering privacy and everyday comfort, while the secondary bedrooms and bathrooms upstairs provide plenty of room for family or guests. One of the home's standout features is the beautiful water view, which can be enjoyed right from the study, creating the perfect setting for a home office or peaceful retreat. Situated in a picturesque neighborhood known for its charm and inviting surroundings, this home offers an opportunity to enjoy the Oak Harbor Estates lifestyle. Whether you're working from home, entertaining guests, or simply enjoying a quiet evening, 441 Windjammer is a place you'll love coming home to. Fresh updates, beautiful views, and an exceptional location make this one a must-see!
Disclaimer: Lot configuration and dimensions are estimates, not based on personal knowledge and come from a third party (Digital Map Products); therefore, you should not rely on the estimates and perform independent confirmation as to their accuracy
View neighborhood information
Ready to Sell your Home?
Request a complimentary home selling analysis featuring recently sold properties, market trends, home valuations and a personalized market update.
School information is computer generated and may not be accurate or current. Buyer must independently verify and confirm enrollment. Please contact the school district to determine the schools to which this property is zoned.







 Just listed
 Currency converter





 Share


 Erase note
 You currently have no custom folders