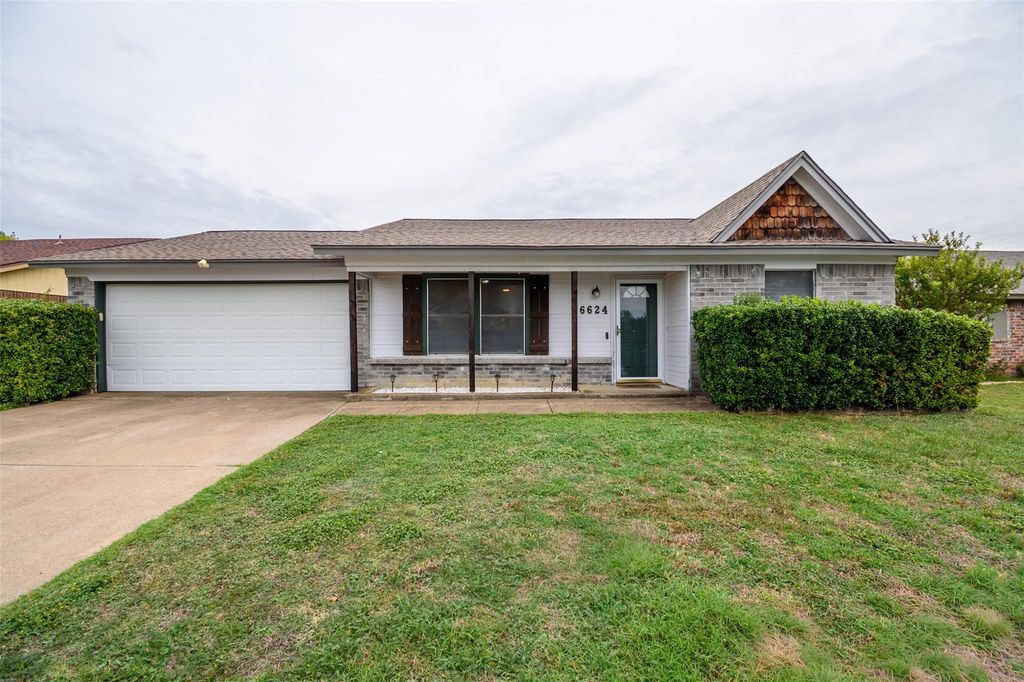
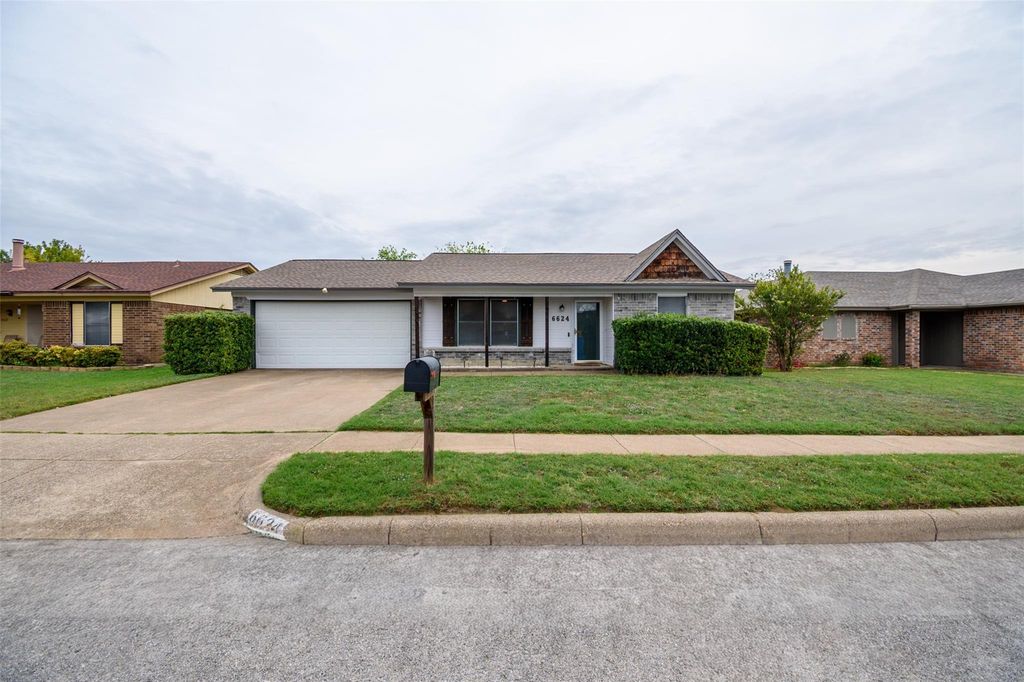
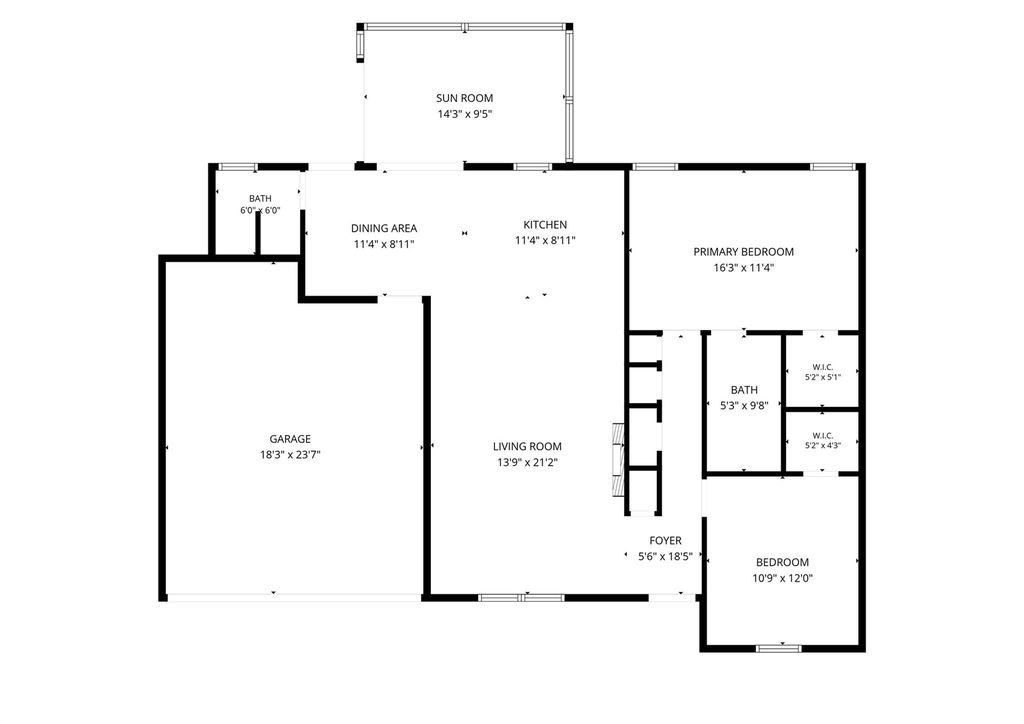
[[800]]6624 Lampe Dr is listed for sale at 259,900. The Residential - Single Family property has 2 bedrooms, 2 Full Bathrooms, 1189 square feet, and was built in 1985. The lot size is 7056.72 Square feet.[[500]]Welcome home to this inviting 2-bedroom, 2-bathroom property in Watauga, offering comfortable living spaces, thoughtful updates, and a backyard youll love! Inside, vaulted ceilings and an open living area create an airy, welcoming atmosphere, while the beautifully renovated kitchen serves as the heart of the home with updated finishes and a spacious center island perfect for meal prep, casual dining, and entertaining. The sunroom is fully heated and cooled with storm windows and door and a brand new tile floor. Additional improvements include new flooring throughout, an added electric fireplace, expanded attic storage, and a replaced fence along two sides of the backyard.Enjoy the convenience of walk-in closets, a two-car garage, and a fantastic backyard with room to relax, play, or entertain. Another standout feature is the fully paid-off solar system, helping keep monthly electric costs significantly lower.Location offers another exciting advantage: a new 100,000-plus-square-foot elementary school is currently under construction directly across the street, with an anticipated opening in fall 2027.With its combination of meaningful updates, functional living spaces, energy-saving solar, and an exciting neighborhood addition on the horizon, this home is ready to welcome its next owners!
Welcome home to this inviting 2-bedroom, 2-bathroom property in Watauga, offering comfortable living spaces, thoughtful updates, and a backyard you’ll love! Inside, vaulted ceilings and an open living area create an airy, welcoming atmosphere, while the beautifully renovated kitchen serves as the heart of the home with updated finishes and a spacious center island perfect for meal prep, casual dining, and entertaining. The sunroom is fully heated and cooled with storm windows and door and a brand new tile floor. Additional improvements include new flooring throughout, an added electric fireplace, expanded attic storage, and a replaced fence along two sides of the backyard.
Enjoy the convenience of walk-in closets, a two-car garage, and a fantastic backyard with room to relax, play, or entertain. Another standout feature is the fully paid-off solar system, helping keep monthly electric costs significantly lower.
Location offers another exciting advantage: a new 100,000-plus-square-foot elementary school is currently under construction directly across the street, with an anticipated opening in fall 2027.
With its combination of meaningful updates, functional living spaces, energy-saving solar, and an exciting neighborhood addition on the horizon, this home is ready to welcome its next owners!
Disclaimer: Lot configuration and dimensions are estimates, not based on personal knowledge and come from a third party (Digital Map Products); therefore, you should not rely on the estimates and perform independent confirmation as to their accuracy
View neighborhood information
Ready to Sell your Home?
Request a complimentary home selling analysis featuring recently sold properties, market trends, home valuations and a personalized market update.
School information is computer generated and may not be accurate or current. Buyer must independently verify and confirm enrollment. Please contact the school district to determine the schools to which this property is zoned.







 Just listed
 Currency converter





 Share


 Erase note
 You currently have no custom folders