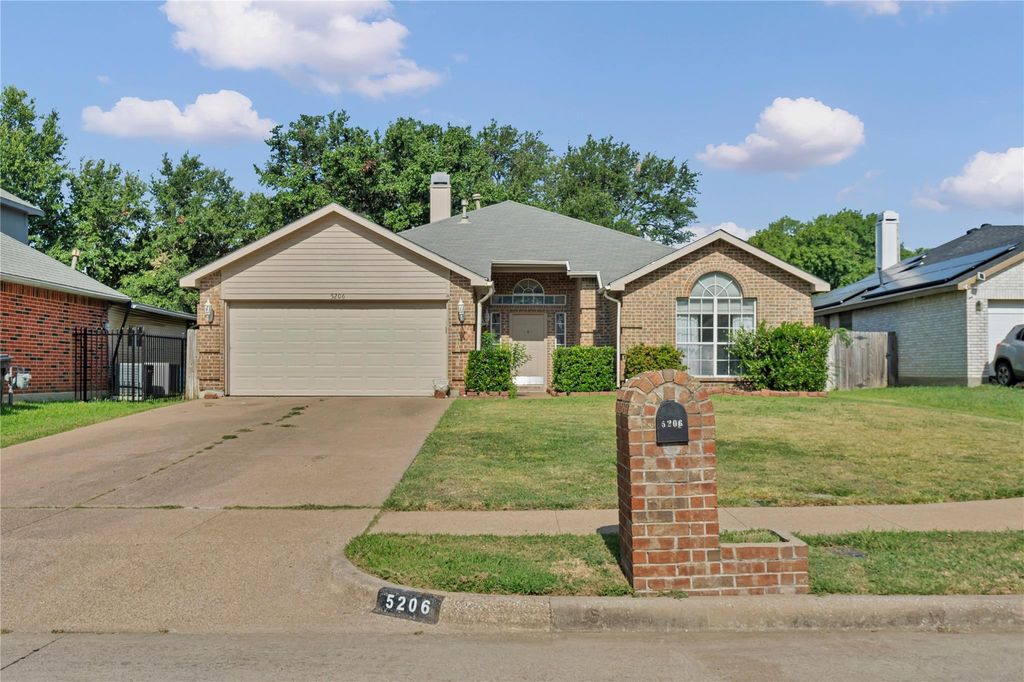
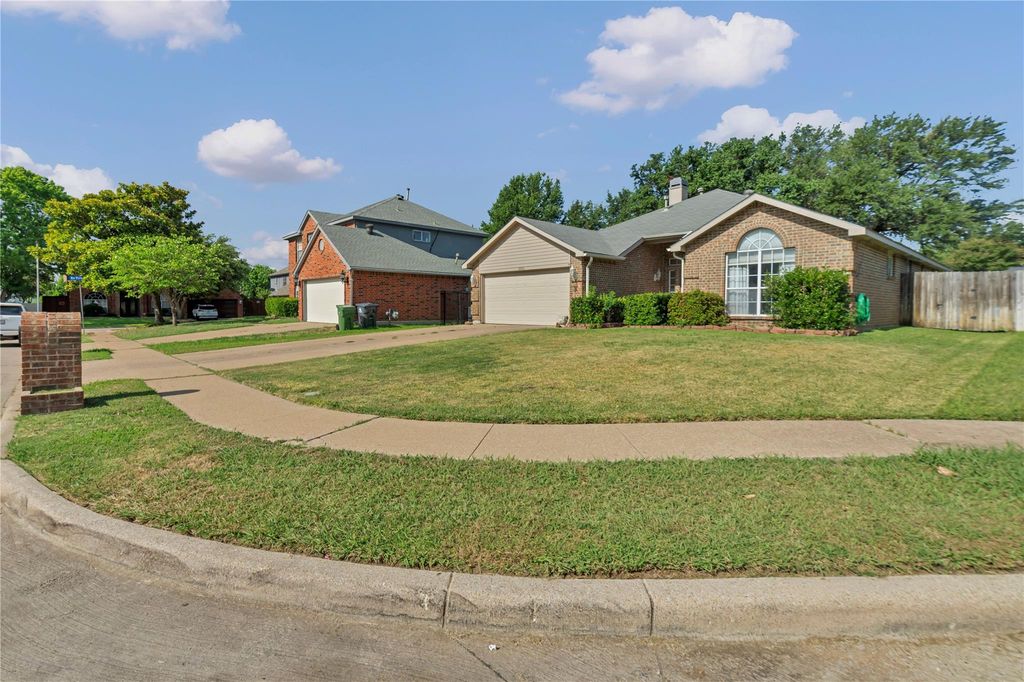
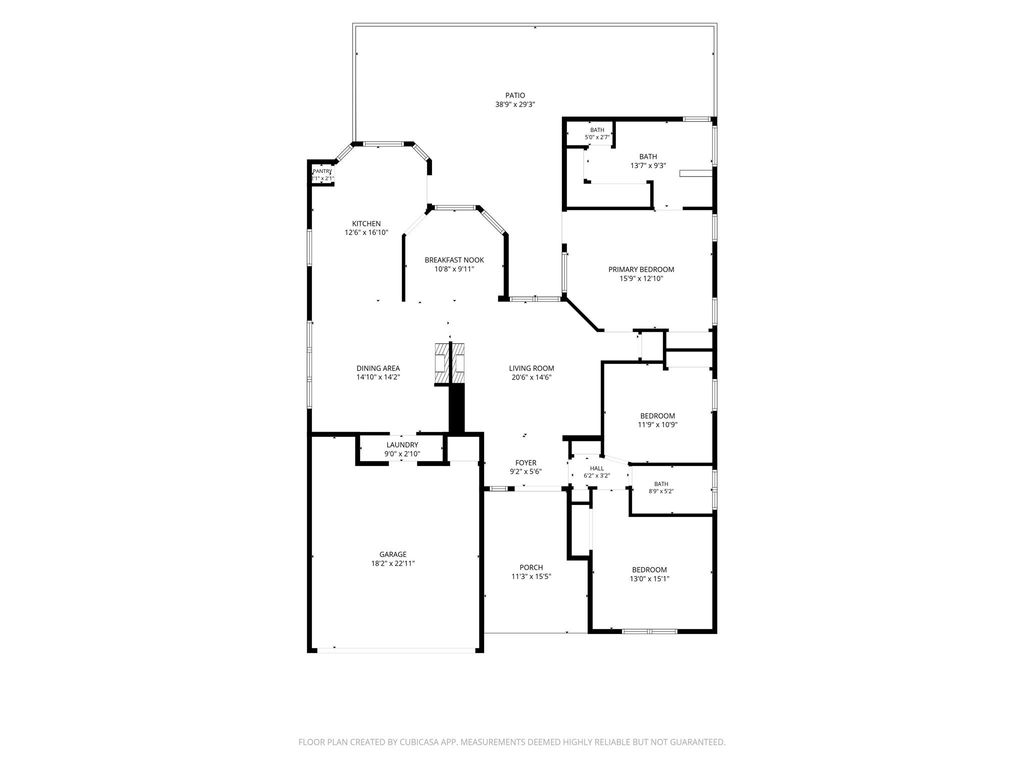
5206 Rio Ct is listed for sale at $ 275,000. The Residential - Single Family property has 3 bedrooms, 2 Full Bathrooms, 1732 square feet and was built in 1989. The lot size is 0.186 Acres. BRTucked into a quiet cul-de-sac in Palos Verdes, this single-story home offers a comfortable layout and a great location in Arlington. The neighborhood is known for mature trees, steady pride of ownership, and quick access to SW Green Oaks, I-20, parks, shopping, and dining. Inside, the home opens with a bright living room anchored by a double-sided brick fireplace that serves both living areas. Tall ceilings and large windows give the space an easy, open feel. A formal dining room sits just off the main living area, and the second living space works well as a den, office, or flex room. The kitchen provides plenty of cabinet and counter space, along with a gas stove hookup for future upgrades. A breakfast nook overlooks the backyard and catches morning light. The primary suite includes a roomy bath with dual vanities, a separate shower, a soaking tub, and ample closet space in both the bedroom and bathroom. Two additional bedrooms round out the interior and offer options for guests, family, or work-from-home needs. Out back, the yard feels private thanks to mature shade trees and a wide patio that’s ready for outdoor seating or future improvements. There’s space to garden, entertain, or simply enjoy the quiet setting. A solid Arlington home with a practical floor plan, established neighborhood, and plenty of potential for the next owner.
Tucked into a quiet cul-de-sac in Palos Verdes, this single-story home offers a comfortable layout and a great location in Arlington. The neighborhood is known for mature trees, steady pride of ownership, and quick access to SW Green Oaks, I-20, parks, shopping, and dining. Inside, the home opens with a bright living room anchored by a double-sided brick fireplace that serves both living areas. Tall ceilings and large windows give the space an easy, open feel. A formal dining room sits just off the main living area, and the second living space works well as a den, office, or flex room. The kitchen provides plenty of cabinet and counter space, along with a gas stove hookup for future upgrades. A breakfast nook overlooks the backyard and catches morning light. The primary suite includes a roomy bath with dual vanities, a separate shower, a soaking tub, and ample closet space in both the bedroom and bathroom. Two additional bedrooms round out the interior and offer options for guests, family, or work-from-home needs. Out back, the yard feels private thanks to mature shade trees and a wide patio that’s ready for outdoor seating or future improvements. There’s space to garden, entertain, or simply enjoy the quiet setting. A solid Arlington home with a practical floor plan, established neighborhood, and plenty of potential for the next owner.
Disclaimer: Lot configuration and dimensions are estimates, not based on personal knowledge and come from a third party (Digital Map Products); therefore, you should not rely on the estimates and perform independent confirmation as to their accuracy
Ready to Sell your Home?
Request a complimentary home selling analysis featuring recently sold properties, market trends, home valuations and a personalized market update.
School information is computer generated and may not be accurate or current. Buyer must independently verify and confirm enrollment. Please contact the school district to determine the schools to which this property is zoned.











 Just listed
 Currency converter








 Share
Share


 Erase note
 You currently have no custom folders