loading

123 EATON ST #102

Alamo Heights, TX 78209
Get Directions →
Just listedJust listed
3 Bedroom(s)
2 Full & 1 Half Bath(s)
2,022 Sqft
Townhouse/Condo

Audio narrative

Get full access to Premium Content

Premium Content such as Sold Prices, Property History Reports and Saved Searches.

Sign in to view Premium Content

Description

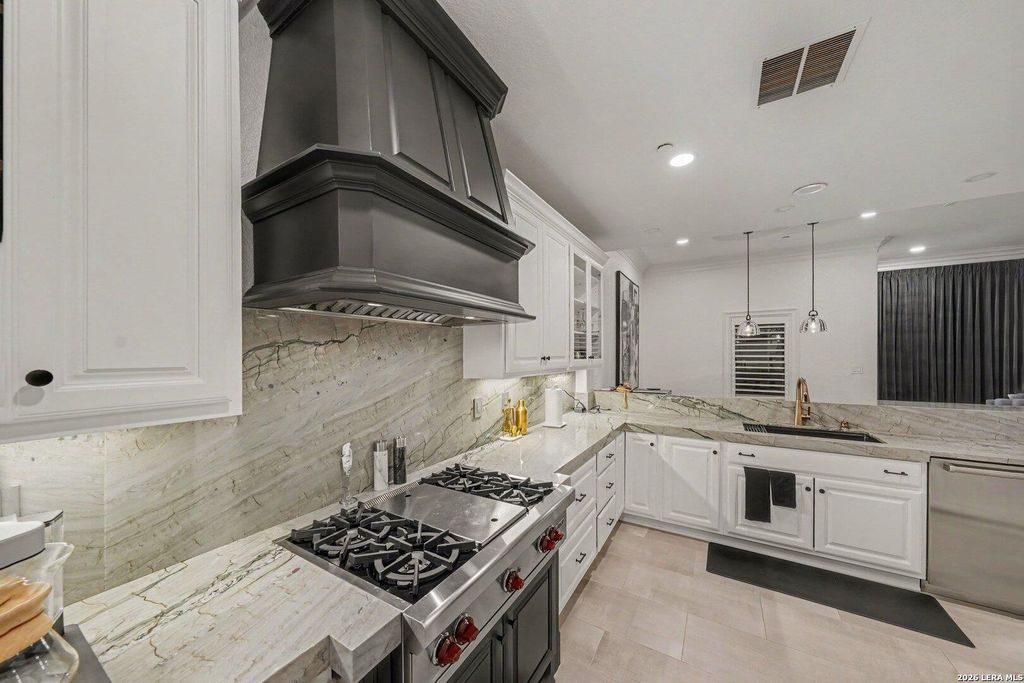
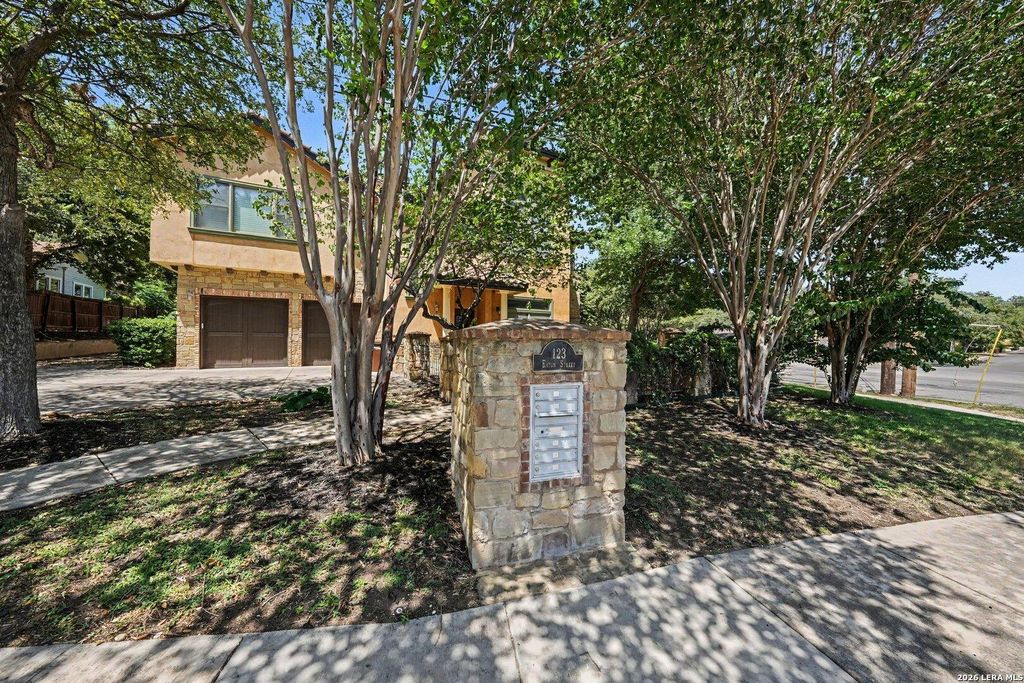
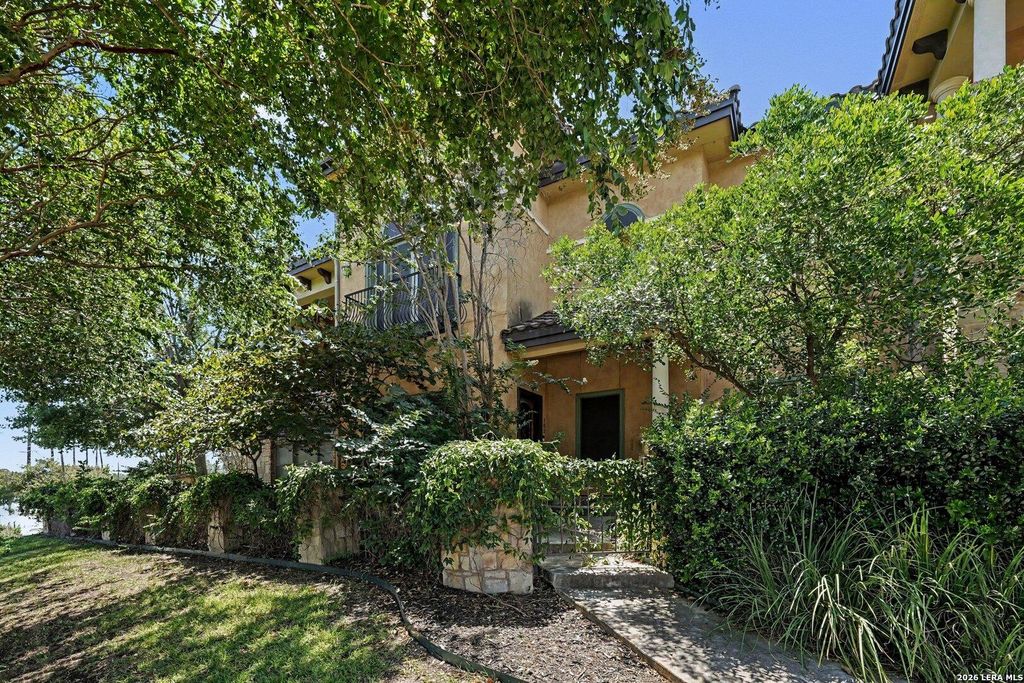
Discover timeless elegance and sophisticated living at 123 Eaton, an beautifully updated townhome nestled in the desirable Alamo Heights area of San Antonio. This exceptional residence showcases refined design, quality craftsmanship, and thoughtfully selected finishes throughout. From the moment you enter, an impressive oversized chandelier and stunning designer light fixtures create an unforgettable first impression, setting the tone for the home's elevated aesthetic. The chef of the house will love the spacious elegant counter tops. All bedrooms and washer/dryer rooms are conveniently located upstairs. Every detail reflects a balance of modern updates and classic sophistication, offering a warm yet luxurious atmosphere. A distinctive opportunity to enjoy elegant, low-maintenance living in one of San Antonio's most sought-after locations. Make your appointment today and make this place you call home.

MLS#
SA2028279
List Price
$799,000 ($395/Sqft.)
Listing Status
For Sale
Address
123 EATON ST #102
Unit No.
102
City
Alamo Heights
State
TX
Zip Code
78209
County
Bexar County
Subdivision
ALAMO HEIGHTS
Legal Description
Cb 4050C (Bella Fontana Townhomes), Unit B # 102 2011 New Ac
Property Type
Townhouse/Condo
Bedroom
3 Bedroom(s)
Bath
2 Full & 1 Half Bath(s)
Garages
2 / Appraisal District
Stories
2
Building Size
2,022 Sqft/Appraisal District
Year Built
2008 /Appraisal District
Maintenance Fee
$350 / Monthly

Financial information

Financing Considered
Cash Sale, Conventional, VA
Other Fees
Yes / 300 / 300.000
Maintenance Fee
Mandatory / $350 / Monthly
Taxes w/o Exemp
$10,330/2025

Extra details you may need to know

HOA Mandatory
Yes
List Type
Exclusive Agency to Sell/Lease

Exterior

Exterior Type
Stucco

Interior

Floors
Carpet, Tile
Bathroom Description
Primary Bath: Shower Only
Bedroom Description
Primary Bed - 2nd Floor
Heating
Central Electric
Washer/Dryer Conn
No
Compactor
No
Dishwasher
No
Disposal
No
Appliances
Dryer Included, Washer Included
Energy Feature
Ceiling Fans

Lot Information

Lot Size
0 Sqft. /Appraisal District
loading
Disclaimer: Lot configuration and dimensions are estimates, not based on personal knowledge and come from a third party (Digital Map Products); therefore, you should not rely on the estimates and perform independent confirmation as to their accuracy
Ready to Sell your Home?
Request a complimentary home selling analysis featuring recently sold properties, market trends, home valuations and a personalized market update.
Start Selling your Home

Listing Broker

Information source

LERA MLS
Source last updated Nov 11, 2026 at 03:46 PM
Listing last updated Nov 4, 2026 at 03:57 PM
View website →

Know the property tax history and market value


Estimate your mortgage payments

Create and estimate your monthly mortgage payment and property taxes based on past rates.

Estimated Monthly Payments

DOWN PAYMENT
Loan Term
$-----
$-----
Full Page
Presented by TimeValue Software ©2021
Principal & InterestTaxes30.4%69.6%
Listing TaxNumbers
Principal & Interest2,841
Taxes1,242
--------
-------- --------

Explore school information

Check out assigned and nearby schools along with their detailed ratings and essential information to help you make informed decisions.

Assigned schools

View nearby schools view nearby schools

Notice & Disclaimer
School information is computer generated and may not be accurate or current. Buyer must independently verify and confirm enrollment. Please contact the school district to determine the schools to which this property is zoned.

Soundscore

loading
Copyright© 2026 , HOUSTON REALTORS® INFORMATION SERVICE, INC. All Rights Reserved. Data Not Verified/Guaranteed by MLS
Contact agent
Call Callback request