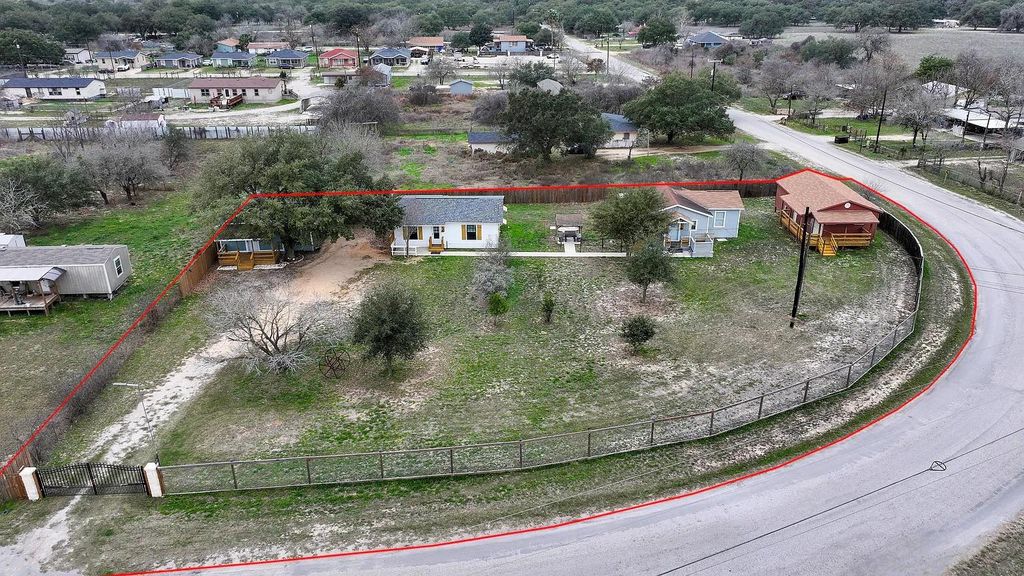
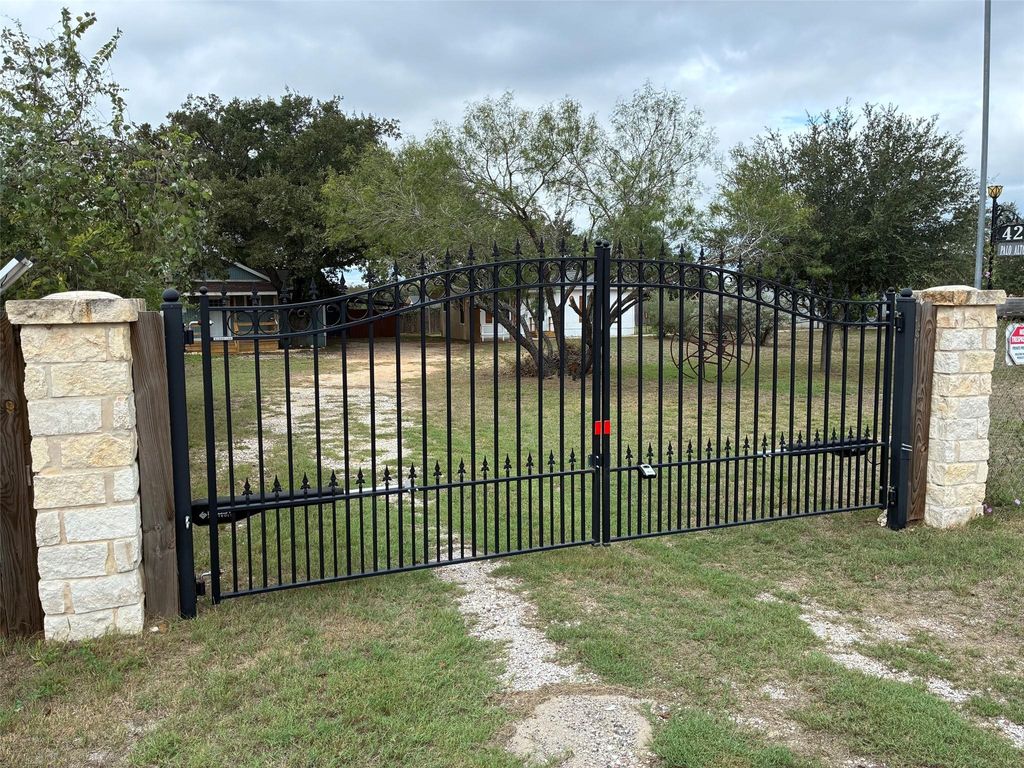
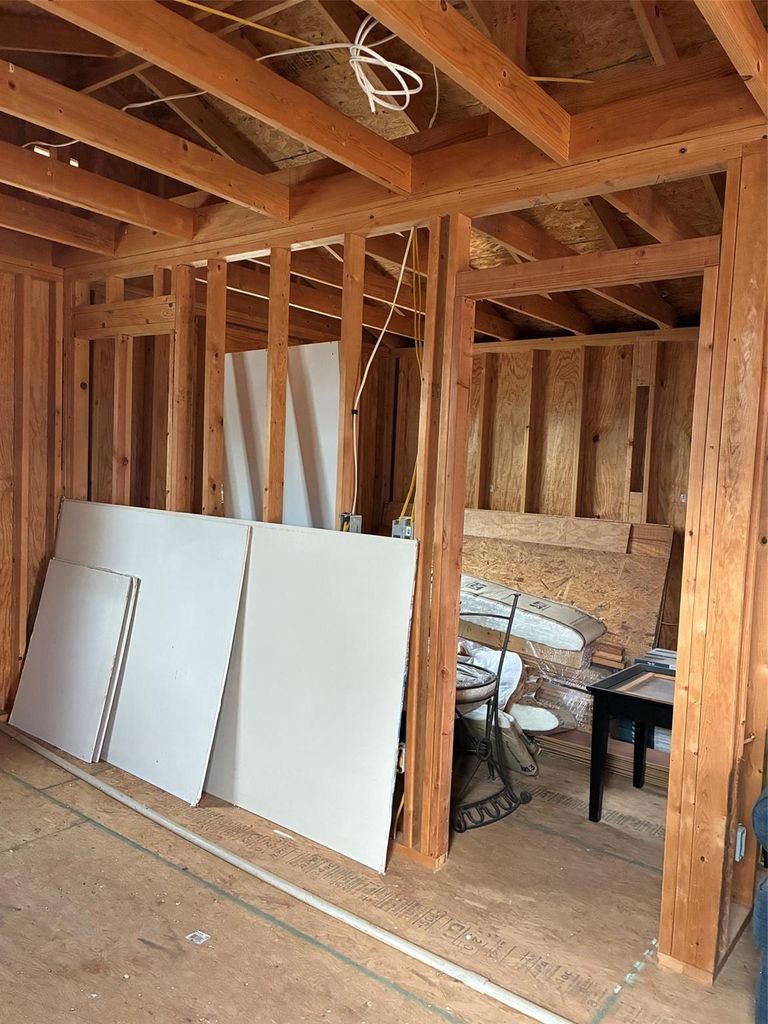
[[800]]429 Palo Alto Dr is listed for sale at 399,900. The Single-Family property has 7 bedrooms, 4 Full Bathrooms, 2872 square feet, and was built in 2008. The lot size is 31363 Square feet.[[500]]Gated property on 0.72 acres with remote-controlled access and convenient access to Highway 35 South and Loop 1604. The property is near the Toyota plant and Palo Alto College, with a new University hospital being built a few miles away. It includes four homes: Home 1: Recently renovated with new floors, fresh interior paint, and new countertops. Home 2: Fully renovated in 2025, with a new roof, new water heater, and updated interior and countertops. Home 3: Features new flooring, fresh interior paint, new countertops, and updated kitchen and bathroom fixtures. Home 4: Brand new home with electrical and plumbing already in place. A new septic tank has been installed. Homes 1, 2, and 3 each include a washer, dryer, refrigerator, and stove. The property also has two storage sheds, a shared barbecue area, and lemon trees. Property is sold as is.
Gated property on 0.72 acres with remote-controlled access and convenient access to Highway 35 South and Loop 1604. The property is near the Toyota plant and Palo Alto College, with a new University hospital being built a few miles away. It includes four homes: Home 1: Recently renovated with new floors, fresh interior paint, and new countertops. Home 2: Fully renovated in 2025, with a new roof, new water heater, and updated interior and countertops. Home 3: Features new flooring, fresh interior paint, new countertops, and updated kitchen and bathroom fixtures. Home 4: Brand new home with electrical and plumbing already in place. A new septic tank has been installed. Homes 1, 2, and 3 each include a washer, dryer, refrigerator, and stove. The property also has two storage sheds, a shared barbecue area, and lemon trees. Property is sold as is.
Disclaimer: Lot configuration and dimensions are estimates, not based on personal knowledge and come from a third party (Digital Map Products); therefore, you should not rely on the estimates and perform independent confirmation as to their accuracy
View neighborhood information
Ready to Sell your Home?
Request a complimentary home selling analysis featuring recently sold properties, market trends, home valuations and a personalized market update.
School information is computer generated and may not be accurate or current. Buyer must independently verify and confirm enrollment. Please contact the school district to determine the schools to which this property is zoned.







 Just listed
 Currency converter







 Share


 Erase note
 You currently have no custom folders