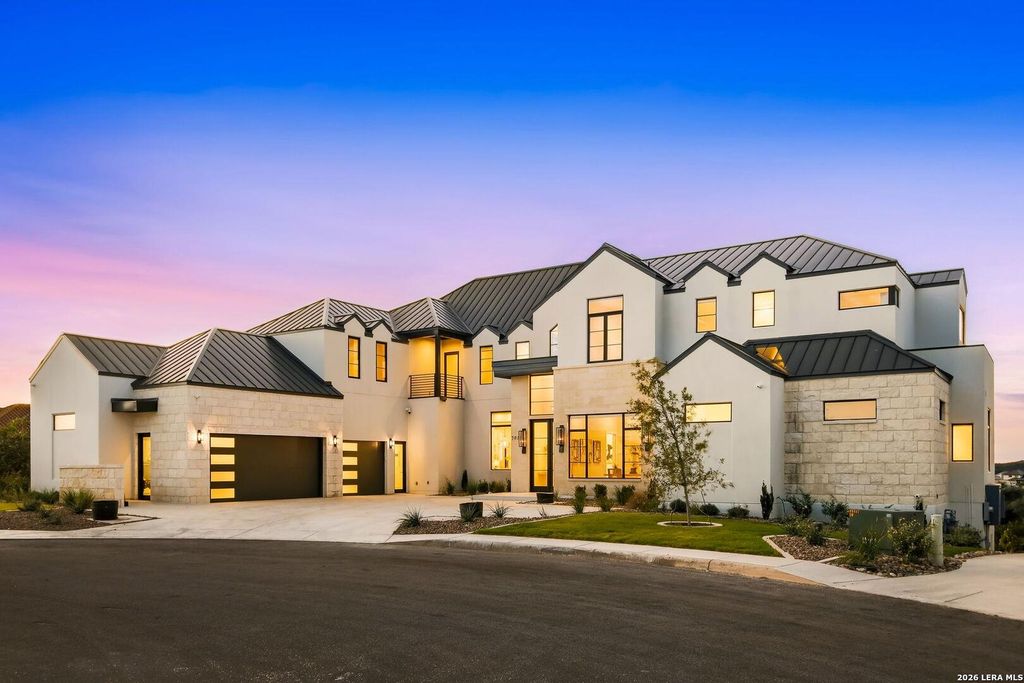
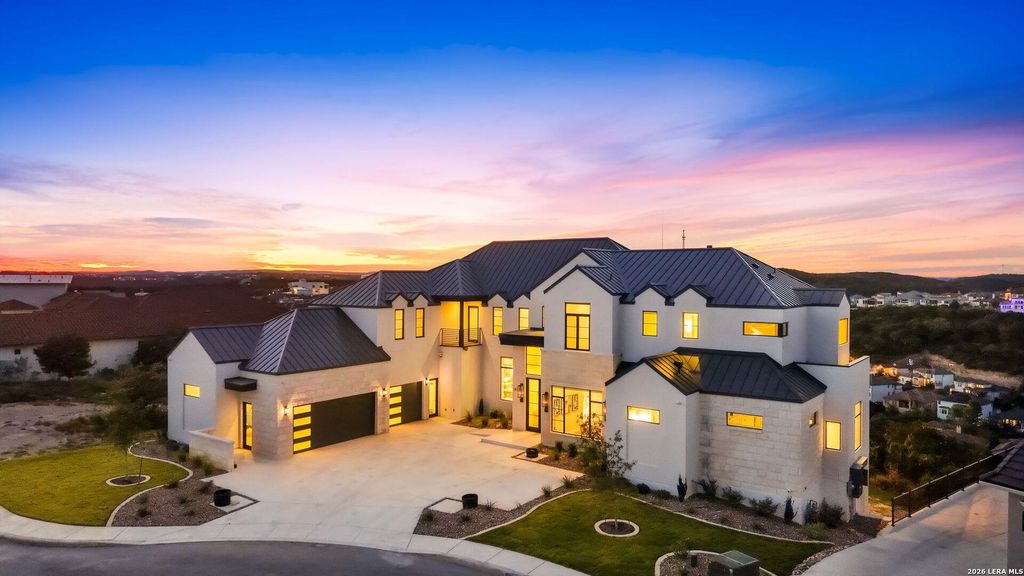
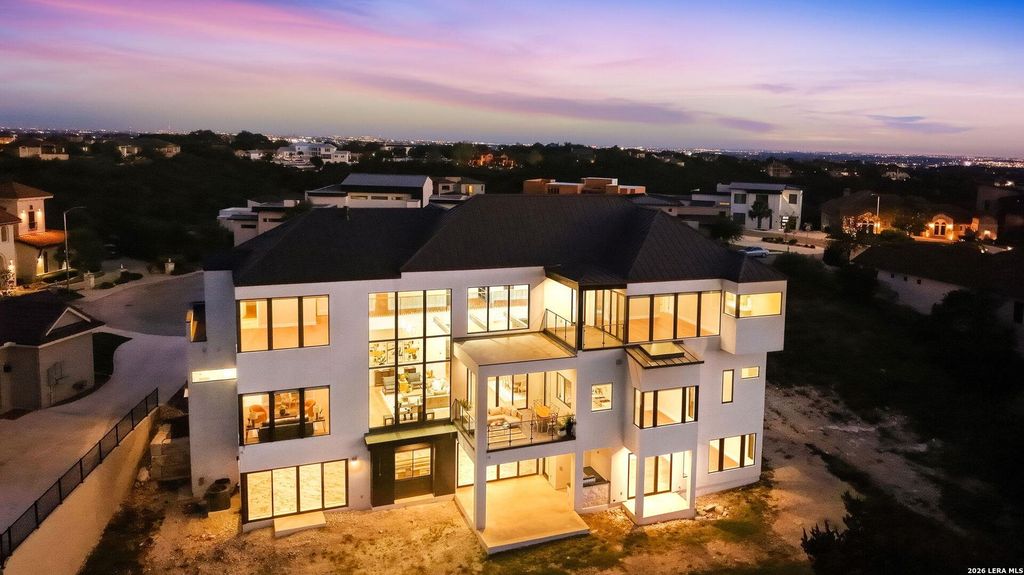
[[800]]7011 Bella Rose is listed for sale at 4,500,000. The Single-Family property has 8 bedrooms, 8 Full Bathrooms, 2 Half Bathrooms, 11600 square feet, and was built in 2022.[[500]]Situated atop a hillside on a private cul-de-sac in the Cresta Bella community, 7011 Bella Rose offers 11,600 SF of custom-designed living space with panoramic Hill Country views and views of the San Antonio skyline. Built in 2022 by Omni Custom Homes, this three-level residence sits on a 0.46-acre lot and features eight bedrooms, eight full bathrooms, and one half bathroom. Designed in collaboration with Lori Caldwell, the home combines contemporary architecture, quality craftsmanship, and thoughtfully selected finishes. Architectural features include a three-story glass facade, expansive floor-to-ceiling windows, exposed steel beams, and a two-story great room overlooking the surrounding landscape. Interior finishes include wide-plank oak flooring, custom stonework, brass accents, and designer lighting. The kitchen features Wolf and Sub-Zero appliances, custom cabinetry, an oversized island, and a separate scullery. The primary bathroom includes a glass-enclosed wet room, soaking tub
Situated atop a hillside on a private cul-de-sac in the Cresta Bella community, 7011 Bella Rose offers 11,600 SF of custom-designed living space with panoramic Hill Country views and views of the San Antonio skyline. Built in 2022 by Omni Custom Homes, this three-level residence sits on a 0.46-acre lot and features eight bedrooms, eight full bathrooms, and one half bathroom. Designed in collaboration with Lori Caldwell, the home combines contemporary architecture, quality craftsmanship, and thoughtfully selected finishes. Architectural features include a three-story glass facade, expansive floor-to-ceiling windows, exposed steel beams, and a two-story great room overlooking the surrounding landscape. Interior finishes include wide-plank oak flooring, custom stonework, brass accents, and designer lighting. The kitchen features Wolf and Sub-Zero appliances, custom cabinetry, an oversized island, and a separate scullery. The primary bathroom includes a glass-enclosed wet room, soaking tub
Disclaimer: Lot configuration and dimensions are estimates, not based on personal knowledge and come from a third party (Digital Map Products); therefore, you should not rely on the estimates and perform independent confirmation as to their accuracy
View neighborhood information
Ready to Sell your Home?
Request a complimentary home selling analysis featuring recently sold properties, market trends, home valuations and a personalized market update.
School information is computer generated and may not be accurate or current. Buyer must independently verify and confirm enrollment. Please contact the school district to determine the schools to which this property is zoned.







 Just listed
 Currency converter





 Share


 Erase note
 You currently have no custom folders