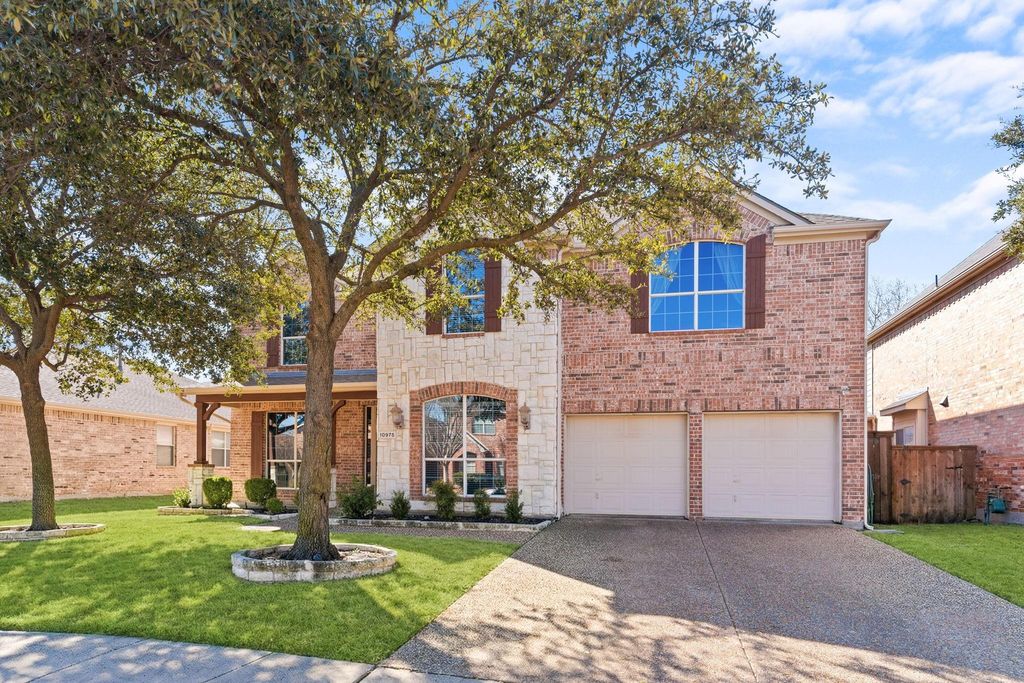
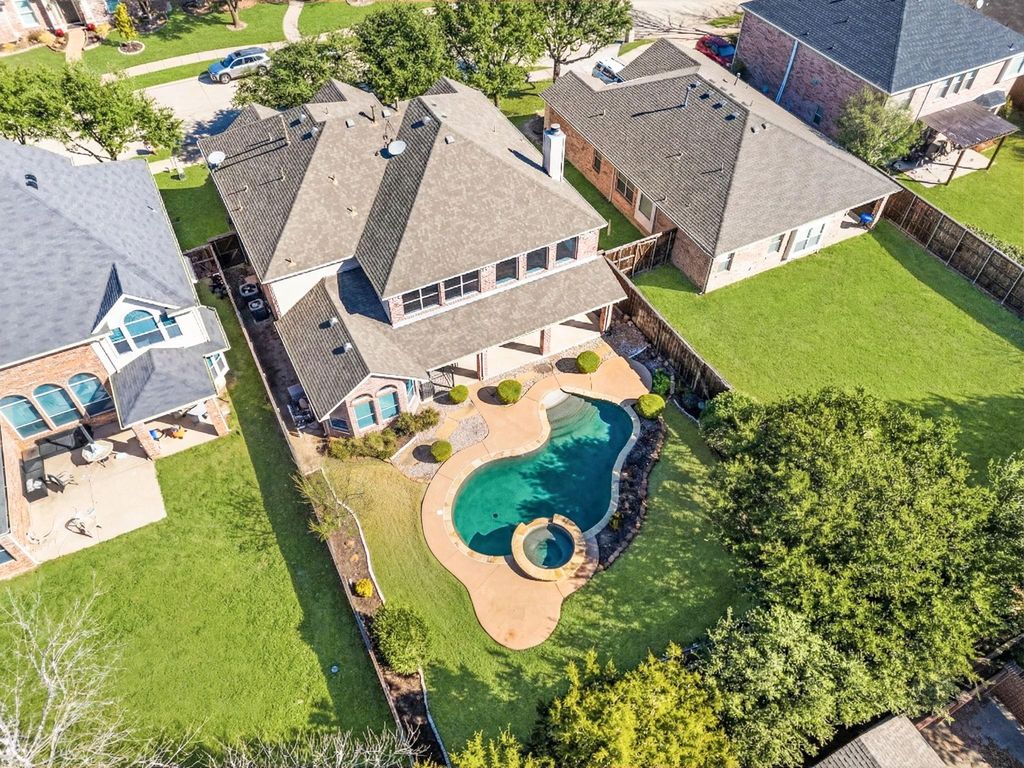
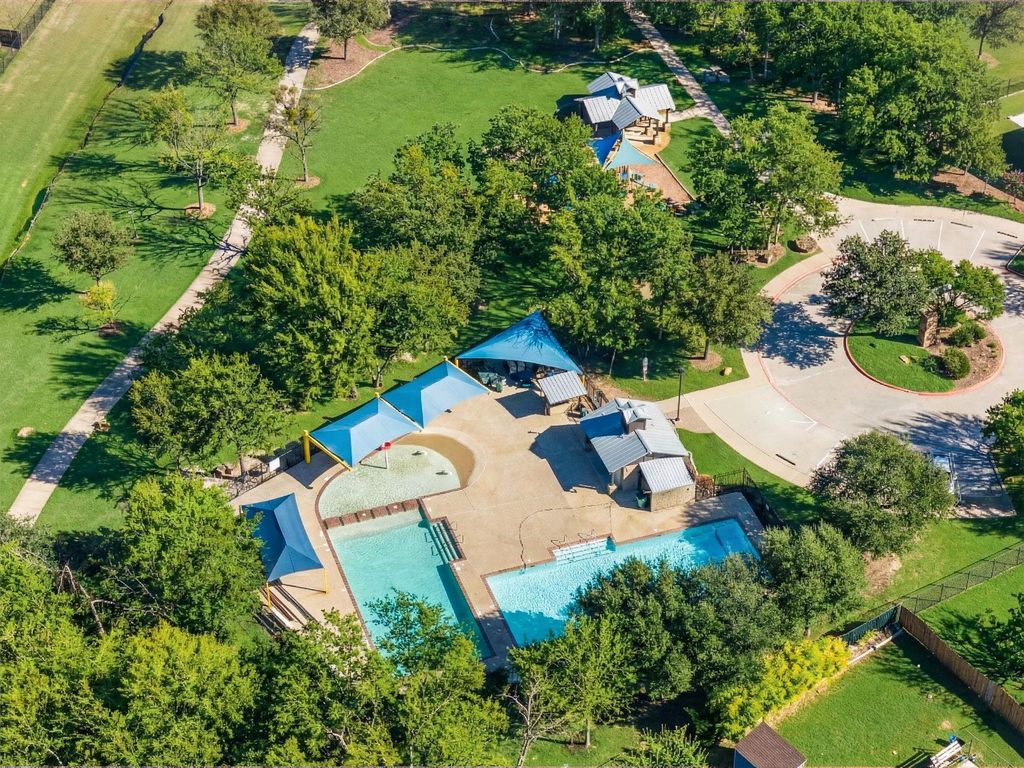
10975 La Grange Dr is listed for sale at $ 679,900. The Residential - Single Family property has 4 bedrooms, 3 Full Bathrooms, 1 Half Bathroom, 4042 square feet and was built in 2006. The lot size is 0.19 Acres. BREnjoy the best of indoor and outdoor living in this spacious north-facing home, ideally situated in a master-planned community with pools, parks, scenic greenbelts, and tranquil ponds - all within the highly acclaimed Frisco ISD. Offering exceptional space, flexibility, and the opportunity to add your own personal style over time. Designed with functionality in mind, the light-filled floor plan features 4 bedrooms, 3.5 baths, two dedicated downstairs offices that can easily serve as additional living spaces, a guest room, or hobby rooms, along with a formal dining room, breakfast area, and an inviting main living space. The generously sized first-floor primary bedroom offers room for a sitting area and peaceful views of the backyard. The kitchen is equipped with granite countertops, gas cooking, abundant cabinetry, and a built-in desk, all overlooking the backyard. Upstairs, you’ll find an expansive game room, a dedicated media room, and a split-bedroom layout that provides privacy for family and guests. Step outside to your private backyard featuring a sparkling pool, spa, covered patio, and grassy area. Recent 2026 improvements include: fresh interior paint (excluding the media room), refinished stair banister, replaced carpet, and completed roof and pool repairs. For added peace of mind, the sellers also obtained a structural engineer’s foundation inspection, which confirmed that no foundation piers are needed. Conveniently located minutes from PGA Frisco, The Star, UNT Frisco, Universal Kids Resort, shopping, dining, and major commuter routes.
Enjoy the best of indoor and outdoor living in this spacious north-facing home, ideally situated in a master-planned community with pools, parks, scenic greenbelts, and tranquil ponds - all within the highly acclaimed Frisco ISD. Offering exceptional space, flexibility, and the opportunity to add your own personal style over time. Designed with functionality in mind, the light-filled floor plan features 4 bedrooms, 3.5 baths, two dedicated downstairs offices that can easily serve as additional living spaces, a guest room, or hobby rooms, along with a formal dining room, breakfast area, and an inviting main living space. The generously sized first-floor primary bedroom offers room for a sitting area and peaceful views of the backyard. The kitchen is equipped with granite countertops, gas cooking, abundant cabinetry, and a built-in desk, all overlooking the backyard. Upstairs, you'll find an expansive game room, a dedicated media room, and a split-bedroom layout that provides privacy for family and guests. Step outside to your private backyard featuring a sparkling pool, spa, covered patio, and grassy area. Recent 2026 improvements include: fresh interior paint (excluding the media room), refinished stair banister, replaced carpet, and completed roof and pool repairs. For added peace of mind, the sellers also obtained a structural engineer's foundation inspection, which confirmed that no foundation piers are needed. Conveniently located minutes from PGA Frisco, The Star, UNT Frisco, Universal Kids Resort, shopping, dining, and major commuter routes.
Disclaimer: Lot configuration and dimensions are estimates, not based on personal knowledge and come from a third party (Digital Map Products); therefore, you should not rely on the estimates and perform independent confirmation as to their accuracy
Ready to Sell your Home?
If you like this property and are also considering selling your current home now, you may find out how. Request your home selling analysis report featuring Recently Sold, Market Analysis, Home Valuations, and Market Update.
School information is computer generated and may not be accurate or current. Buyer must independently verify and confirm enrollment. Please contact the school district to determine the schools to which this property is zoned.











 Just listed
 Currency converter








 Share
Share


 Erase note
 You currently have no custom folders