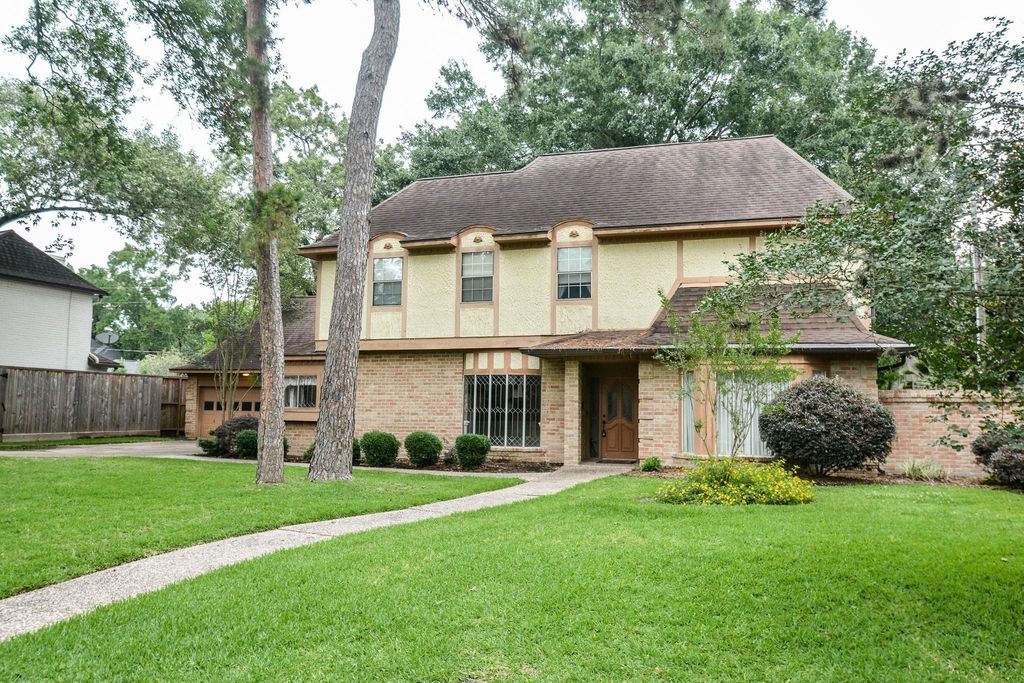
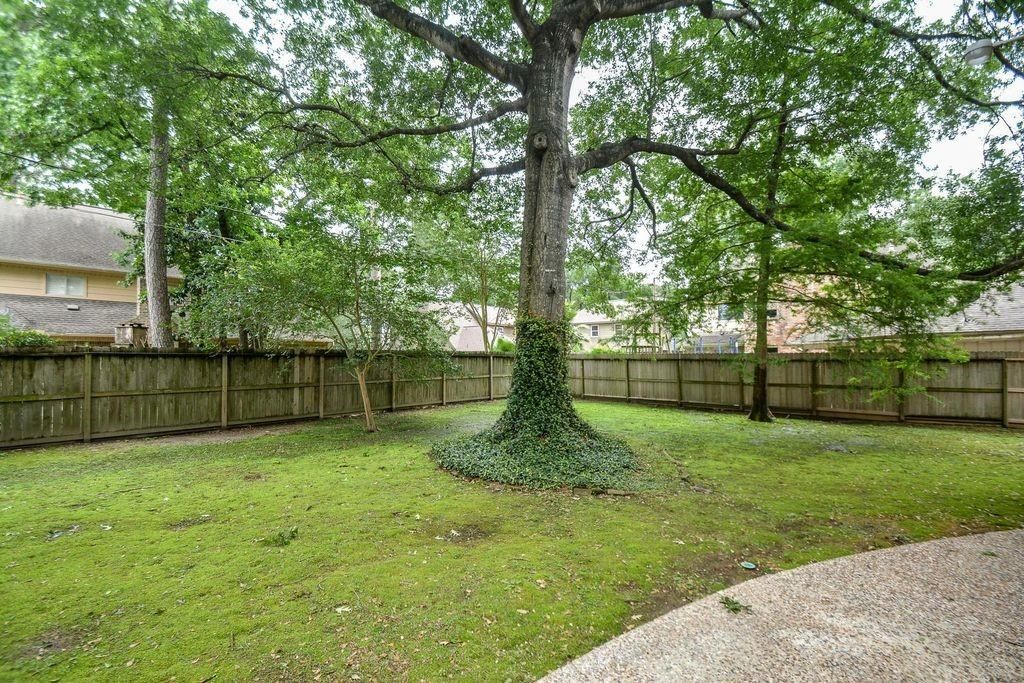
[[800]]16010 Mickleham Dr is listed for sale at 379,999. The Single-Family property has 4 bedrooms, 3 Full Bathrooms, 1 Half Bathroom, 3250 square feet, and was built in 1981. The lot size is 14227 Square feet.[[500]]An exceptional opportunity in established Champion Forest! Now offered at 379,999, this 4-bedroom, 3.5-bath home offers 3,250 square feet of living space on an impressive 14,227-square-foot lot. The spacious, well-designed floorplan features generous room sizes, vaulted ceilings, abundant natural light, built-ins and multiple living and entertaining spaces. The kitchen offers excellent space and functionality with a center island, abundant cabinetry and an easy connection to the breakfast and family rooms. Ready for a new vision, this home provides an opportunity to update and personalize while preserving the scale, character and layout that make established homes so appealing. Located in the desirable Champion Forest community, 16010 Mickleham offers a compelling combination of space, lot size, location and potential at an attractive entry point. Bring your vision and create something truly special.
An exceptional opportunity in established Champion Forest! Now offered at $379,999, this 4-bedroom, 3.5-bath home offers 3,250 square feet of living space on an impressive 14,227-square-foot lot. The spacious, well-designed floorplan features generous room sizes, vaulted ceilings, abundant natural light, built-ins and multiple living and entertaining spaces. The kitchen offers excellent space and functionality with a center island, abundant cabinetry and an easy connection to the breakfast and family rooms. Ready for a new vision, this home provides an opportunity to update and personalize while preserving the scale, character and layout that make established homes so appealing. Located in the desirable Champion Forest community, 16010 Mickleham offers a compelling combination of space, lot size, location and potential at an attractive entry point. Bring your vision and create something truly special.
Disclaimer: Lot configuration and dimensions are estimates, not based on personal knowledge and come from a third party (Digital Map Products); therefore, you should not rely on the estimates and perform independent confirmation as to their accuracy
View neighborhood information
Ready to Sell your Home?
Request a complimentary home selling analysis featuring recently sold properties, market trends, home valuations and a personalized market update.
School information is computer generated and may not be accurate or current. Buyer must independently verify and confirm enrollment. Please contact the school district to determine the schools to which this property is zoned.











 Just listed
 Currency converter
 Add to Calendar








 Share
Share


 Erase note
 You currently have no custom folders