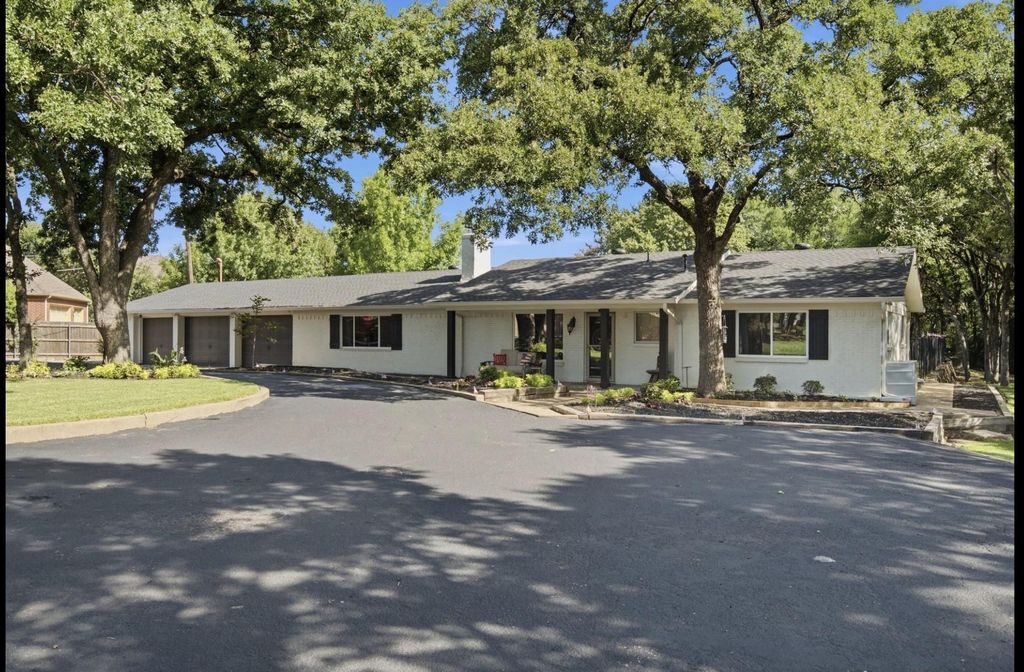
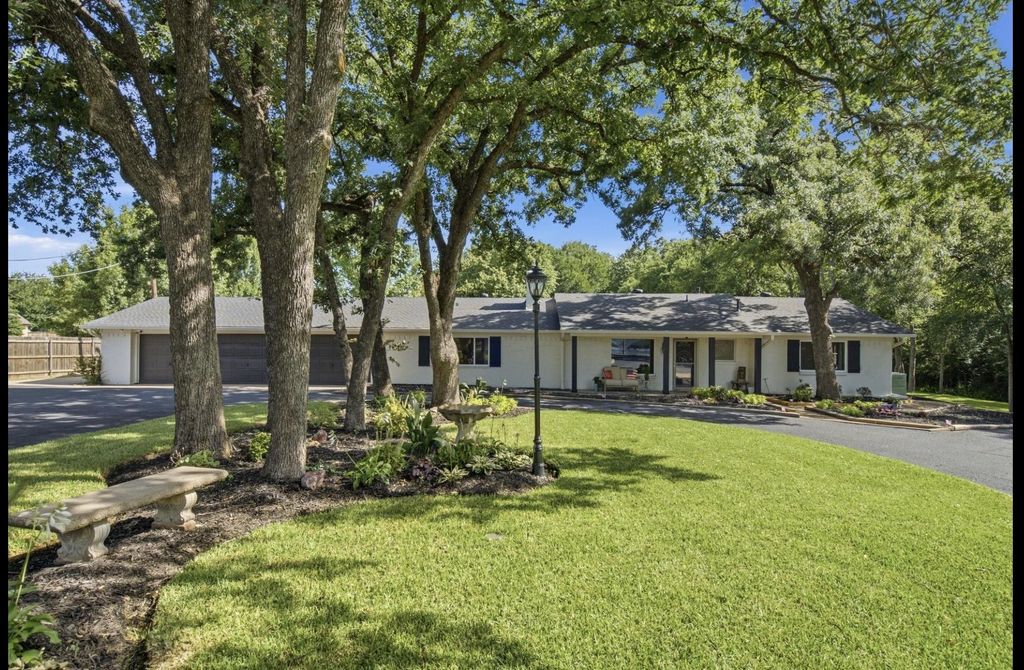
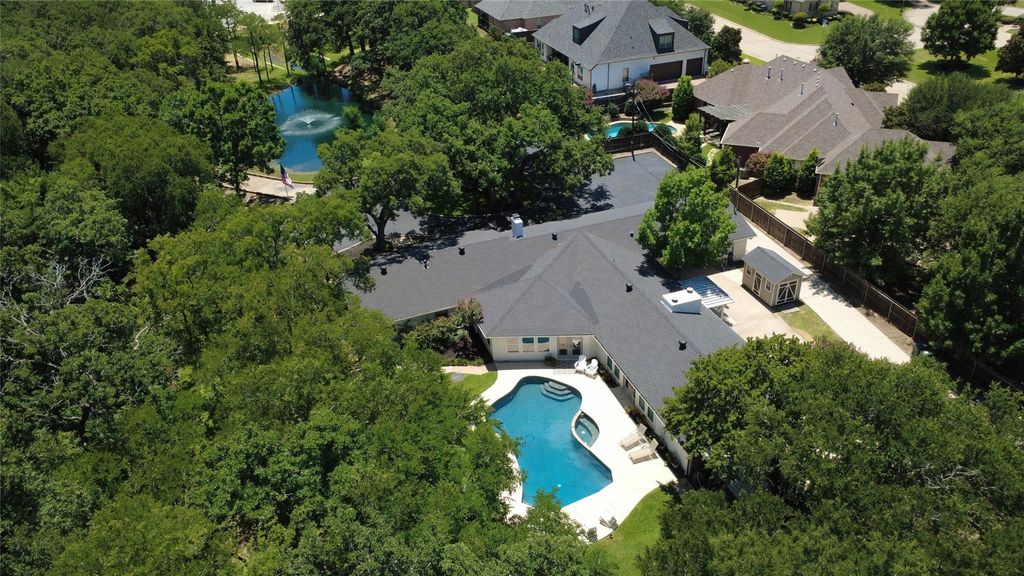
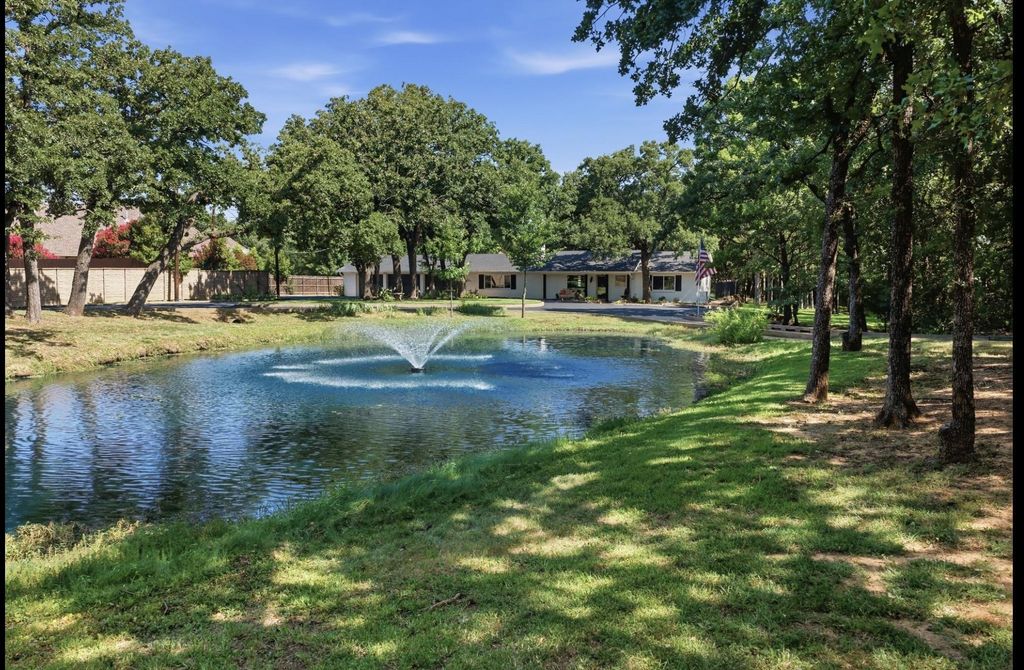
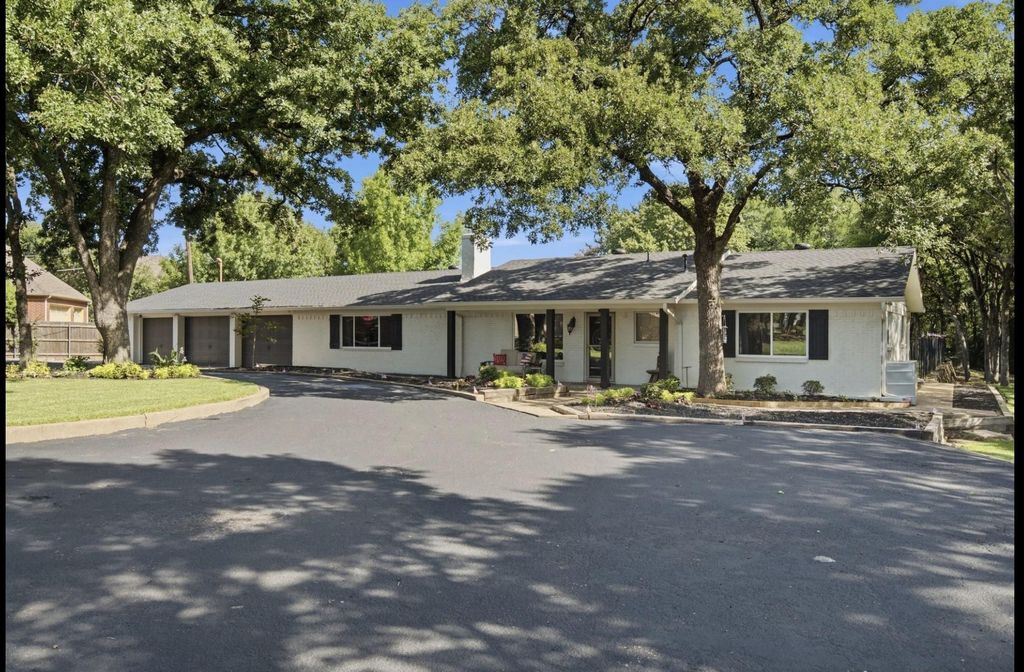
[[800]]3001 Curry Rd is listed for sale at 825,000. The Residential - Single Family property has 4 bedrooms, 2 Full Bathrooms, 1 Half Bathroom, 3619 square feet, and was built in 1961. The lot size is 139784 Square feet.[[500]]Discover a rare opportunity to own approximately 3.2 beautiful acres in the heart of Arlington! Tucked back from the road and surrounded by mature trees, this thoughtfully updated 4-bedroom, 2.5-bath home offers approximately 3,619 square feet of comfortable living space in a peaceful, park-like setting. A scenic pond welcomes you as you enter the property, setting the tone for this private retreat. Inside, youll find spacious living areas, generous bedrooms, an inviting kitchen with granite countertops, and three fireplaces that add warmth and character throughout the home. Step outside and enjoy your own backyard oasis featuring a sparkling in-ground swimming pool and plenty of room to relax, entertain, garden, or simply enjoy the surrounding nature. The property also offers an oversized three-car garage, additional covered parking, and expansive grounds with mature trees. Large acreage properties like this are hard to find within Arlington city limits! Enjoy the feeling of country living while remaining conveniently close to shopping, dining, entertainment, and major highways. Space, privacy, and convenience come together in this truly unique property. Dont miss your opportunity to make it yours!
Discover a rare opportunity to own approximately 3.2 beautiful acres in the heart of Arlington! Tucked back from the road and surrounded by mature trees, this thoughtfully updated 4-bedroom, 2.5-bath home offers approximately 3,619 square feet of comfortable living space in a peaceful, park-like setting. A scenic pond welcomes you as you enter the property, setting the tone for this private retreat. Inside, you'll find spacious living areas, generous bedrooms, an inviting kitchen with granite countertops, and three fireplaces that add warmth and character throughout the home. Step outside and enjoy your own backyard oasis featuring a sparkling in-ground swimming pool and plenty of room to relax, entertain, garden, or simply enjoy the surrounding nature. The property also offers an oversized three-car garage, additional covered parking, and expansive grounds with mature trees. Large acreage properties like this are hard to find within Arlington city limits! Enjoy the feeling of country living while remaining conveniently close to shopping, dining, entertainment, and major highways. Space, privacy, and convenience come together in this truly unique property. Don't miss your opportunity to make it yours!
Disclaimer: Lot configuration and dimensions are estimates, not based on personal knowledge and come from a third party (Digital Map Products); therefore, you should not rely on the estimates and perform independent confirmation as to their accuracy
View neighborhood information
Ready to Sell your Home?
Request a complimentary home selling analysis featuring recently sold properties, market trends, home valuations and a personalized market update.
School information is computer generated and may not be accurate or current. Buyer must independently verify and confirm enrollment. Please contact the school district to determine the schools to which this property is zoned.








 Just listed
 Currency converter








 Share


 Erase note
 You currently have no custom folders