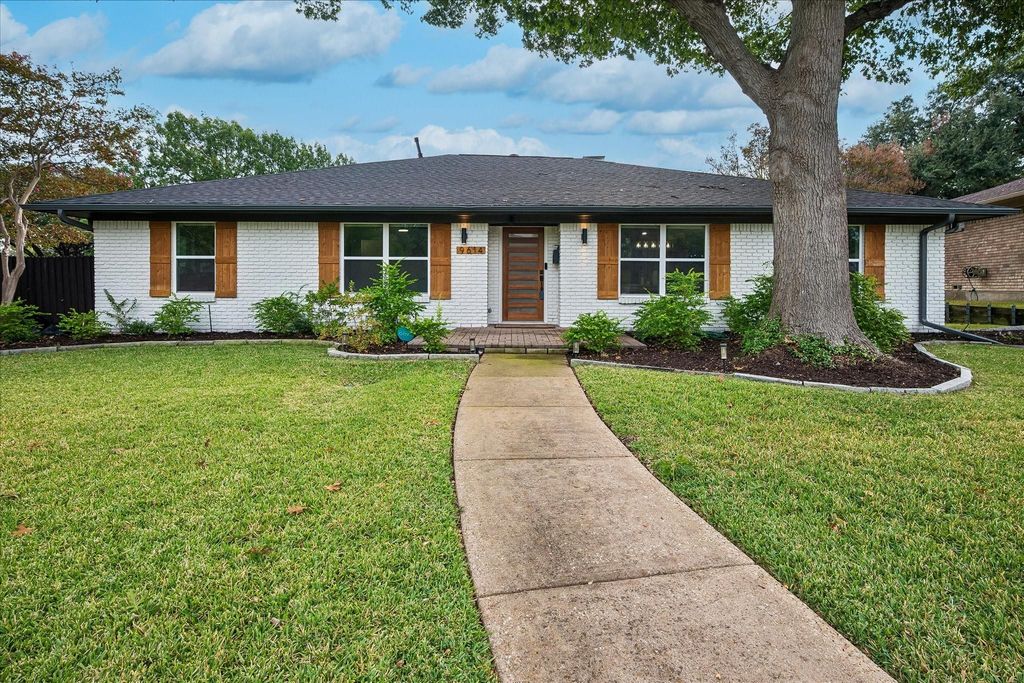
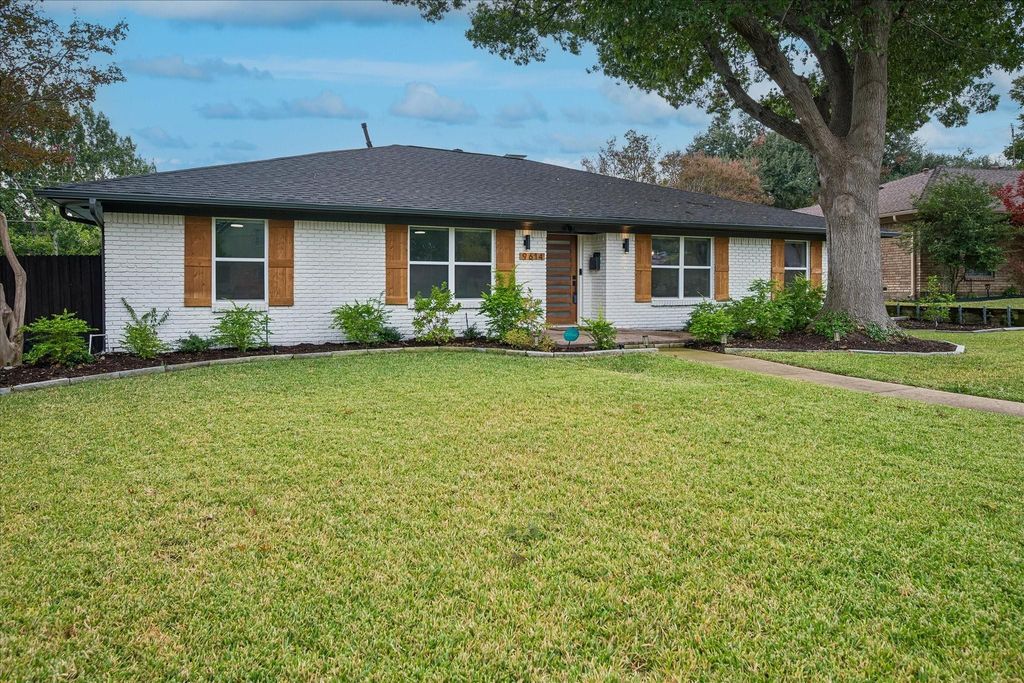
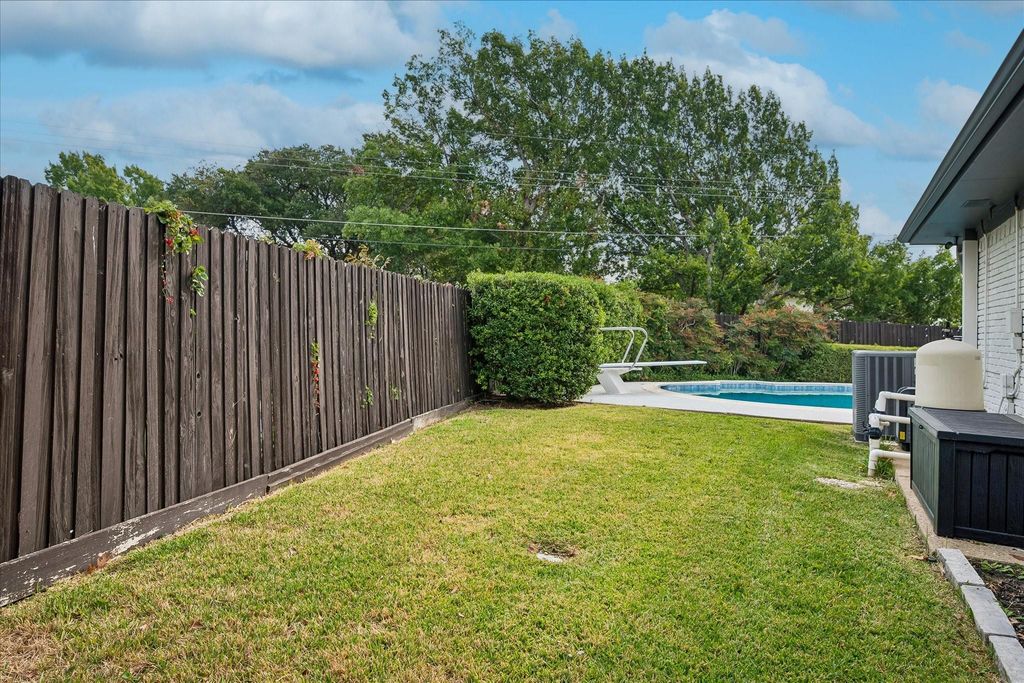
[[800]]9614 Heatherdale Dr is listed for sale at 778,000. The Residential - Single Family property has 4 bedrooms, 3 Full Bathrooms, 2354 square feet, and was built in 1971. The lot size is 9888.12 Square feet.[[500]]Straight out of a designer magazine! Located on a cul-de-sac lot in the desirable Lake Highlands area, this beautifully updated home - which has been completely remodeled by well-known ZHS - offers a modern, open functional floor plan with hard-to-find spacious bedrooms and living areas. The entry opens to a formal dining room and private study with French doors. The open kitchen features double ovens, a large island, farmhouse sink, gas stove, and a breakfast area with custom built-ins and floating shelves. It opens to the main living area, which includes vaulted ceilings, exposed beams, and a floor-to-ceiling fireplace. The gorgeous primary suite features a spacious bath with a soaking tub, walk-in shower with dual showerheads, separate vanity, and walk-in closet, along with huge sliding doors providing plenty of natural light and convenient access to the backyard. The three additional bedrooms are all oversized and provide flexibility for family or guests, with one offering a guest suite set-up. The backyard features a sparkling pool with diving board, spa, fountain and covered patio, providing plenty of space for outdoor dining and entertaining. A spacious driveway offers additional parking for guests. With its updated interiors, versatile living spaces, and poolside backyard, this home offers swoon-worthy living in the heart of east Dallas.
Straight out of a designer magazine! Located on a cul-de-sac lot in the desirable Lake Highlands area, this beautifully updated home - which has been completely remodeled by well-known ZHS - offers a modern, open functional floor plan with hard-to-find spacious bedrooms and living areas. The entry opens to a formal dining room and private study with French doors. The open kitchen features double ovens, a large island, farmhouse sink, gas stove, and a breakfast area with custom built-ins and floating shelves. It opens to the main living area, which includes vaulted ceilings, exposed beams, and a floor-to-ceiling fireplace. The gorgeous primary suite features a spacious bath with a soaking tub, walk-in shower with dual showerheads, separate vanity, and walk-in closet, along with huge sliding doors providing plenty of natural light and convenient access to the backyard. The three additional bedrooms are all oversized and provide flexibility for family or guests, with one offering a guest suite set-up. The backyard features a sparkling pool with diving board, spa, fountain and covered patio, providing plenty of space for outdoor dining and entertaining. A spacious driveway offers additional parking for guests. With its updated interiors, versatile living spaces, and poolside backyard, this home offers swoon-worthy living in the heart of east Dallas.
Built-in Gas Range, Dishwasher, Disposal, Gas Cooktop, Gas Water Heater, Microwave
Security System
Smoke Detector(s)
Interior
Cable TV Available, Decorative Lighting, Double Vanity, Eat-in Kitchen, Granite Counters, High Speed Internet Available, Kitchen Island, Open Floorplan, Pantry, Walk-In Closet(s)
Disclaimer: Lot configuration and dimensions are estimates, not based on personal knowledge and come from a third party (Digital Map Products); therefore, you should not rely on the estimates and perform independent confirmation as to their accuracy
View neighborhood information
Ready to Sell your Home?
Request a complimentary home selling analysis featuring recently sold properties, market trends, home valuations and a personalized market update.
School information is computer generated and may not be accurate or current. Buyer must independently verify and confirm enrollment. Please contact the school district to determine the schools to which this property is zoned.








 Just listed
 Currency converter
 Add to Calendar








 Share


 Erase note
 You currently have no custom folders