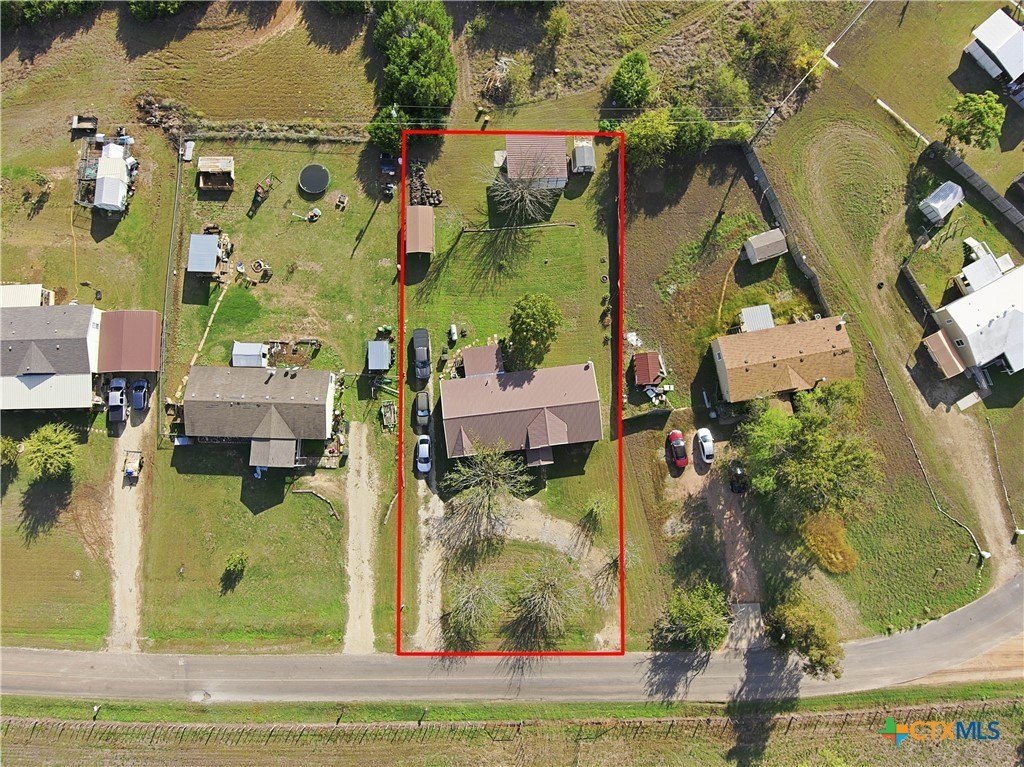
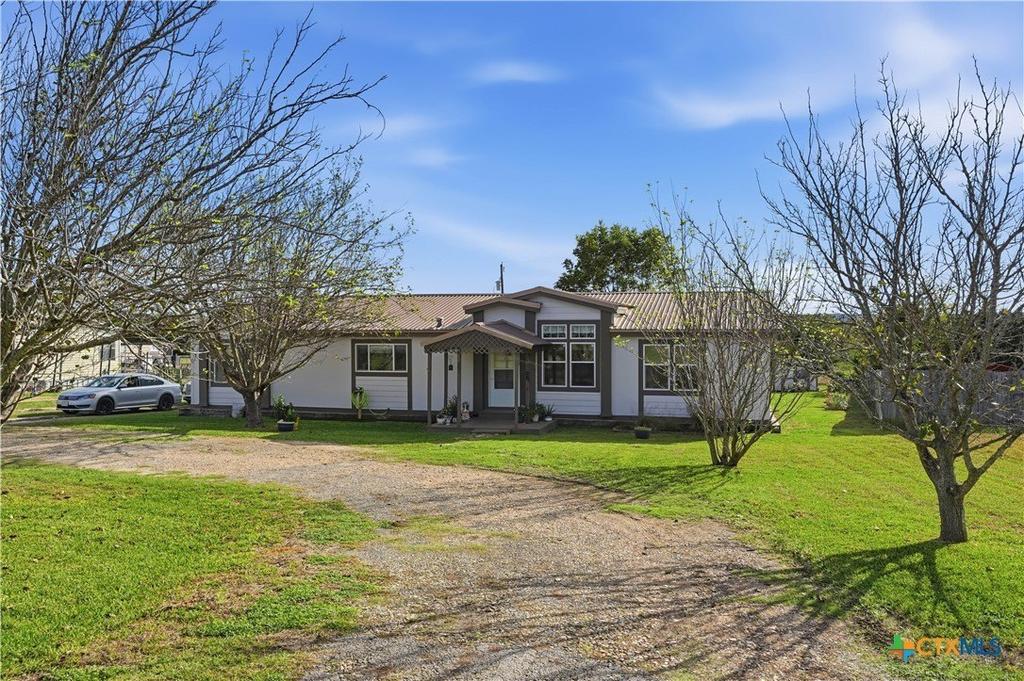
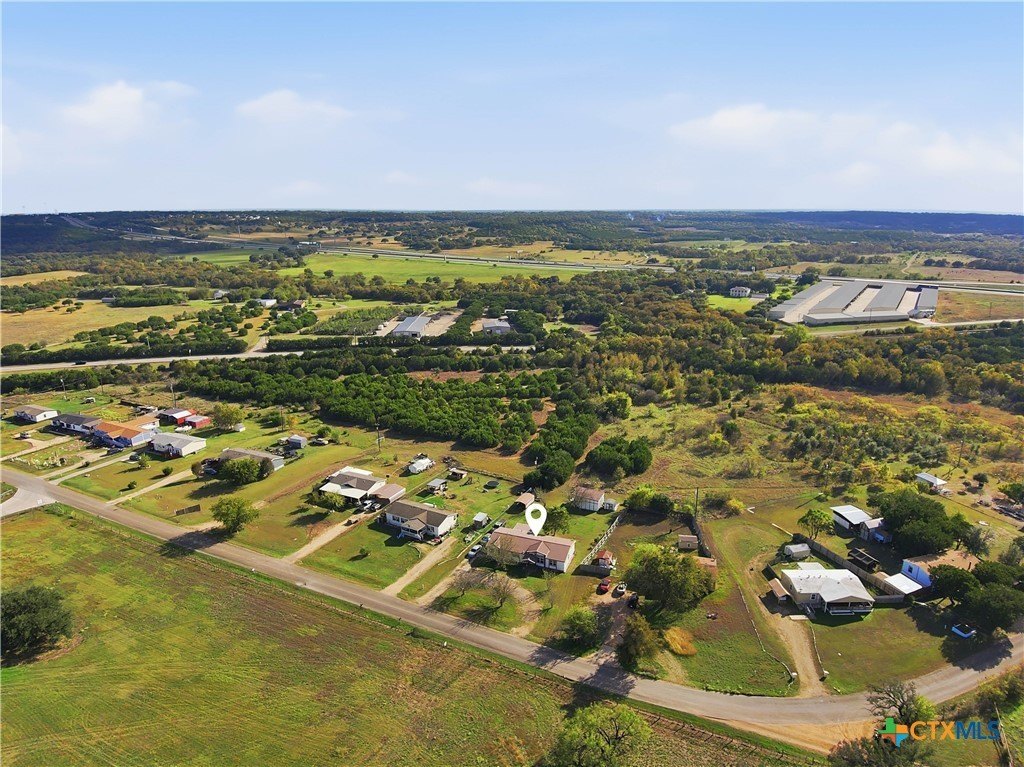
[[800]]581 Jackrabbit Road is listed for sale at 215,000. The Single Family property has 3 bedrooms, 2 Full Bathrooms, 2048 square feet, and was built in 2001. The lot size is 21780 Square feet.[[500]]No City Taxes - Welcome to 581 Jackrabbit in Belton! Situated on a spacious half-acre lot with no city taxes, this well-maintained 3-bedroom, 2-bath home offers 2,048 sq. ft. of comfortable living space, plus a dedicated office. The home features fresh exterior paint, a metal roof, a tankless water heater, front and backyard sprinkler systems, a one-car carport, and two storage sheds. Inside, youll find a spacious living area, a built-in office complete with desk and bookcase, and a beautifully appointed kitchen featuring a center island and an impressive nine-door pantry.The generously sized bedrooms offer walk-in closets, while the primary suite provides a relaxing retreat with a soaking tub and separate walk-in shower. With ample indoor and outdoor space, desirable storage features, and the added benefit of no city taxes, this property offers a great combination of comfort and functionality. See it today!
No City Taxes - Welcome to 581 Jackrabbit in Belton! Situated on a spacious half-acre lot with no city taxes, this well-maintained 3-bedroom, 2-bath home offers 2,048 sq. ft. of comfortable living space, plus a dedicated office. The home features fresh exterior paint, a metal roof, a tankless water heater, front and backyard sprinkler systems, a one-car carport, and two storage sheds. Inside, you''ll find a spacious living area, a built-in office complete with desk and bookcase, and a beautifully appointed kitchen featuring a center island and an impressive nine-door pantry.The generously sized bedrooms offer walk-in closets, while the primary suite provides a relaxing retreat with a soaking tub and separate walk-in shower. With ample indoor and outdoor space, desirable storage features, and the added benefit of no city taxes, this property offers a great combination of comfort and functionality. See it today!
MLS#
SMABOR-629808
List Price
$215,000 ($105/Sqft.)
Listing Status
For Sale
Address
581 Jackrabbit Road
City
Belton
State
TX
Zip Code
76513
County
Bell County
Subdivision
Shaw Branch East Ph 2
Legal Description
SHAW BRANCH EAST PHASE 2, BLOCK 001, LOT 0003, ACRES .5, MH LABEL# PFS0729597 SN1 PH0516415A
Disclaimer: Lot configuration and dimensions are estimates, not based on personal knowledge and come from a third party (Digital Map Products); therefore, you should not rely on the estimates and perform independent confirmation as to their accuracy
View neighborhood information
Ready to Sell your Home?
Request a complimentary home selling analysis featuring recently sold properties, market trends, home valuations and a personalized market update.
School information is computer generated and may not be accurate or current. Buyer must independently verify and confirm enrollment. Please contact the school district to determine the schools to which this property is zoned.







 Just listed
 Currency converter





 Share


 Erase note
 You currently have no custom folders