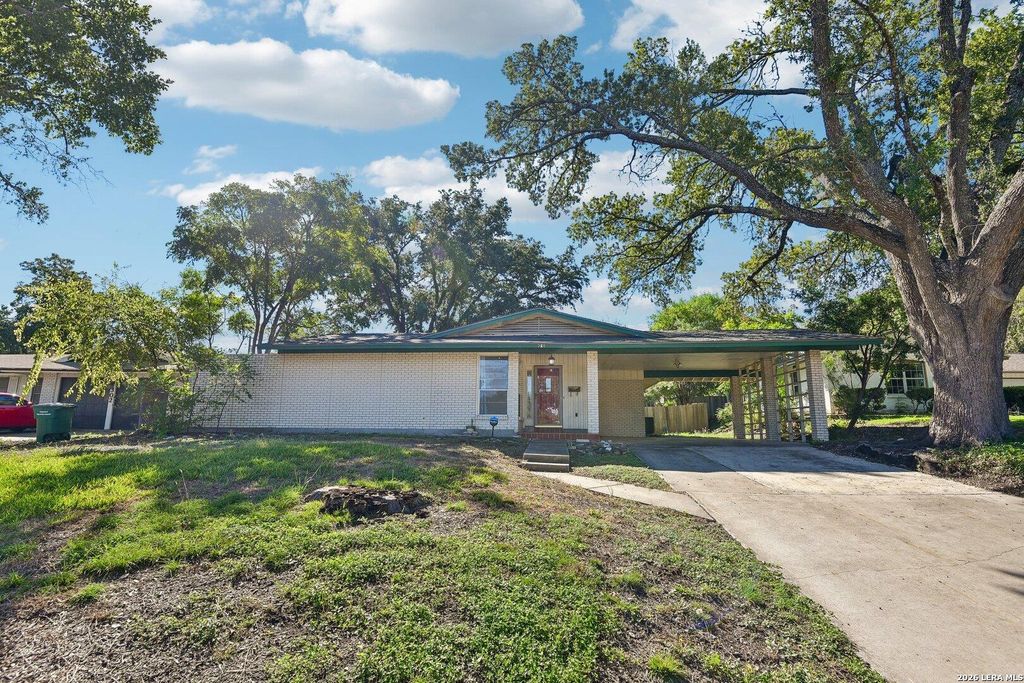
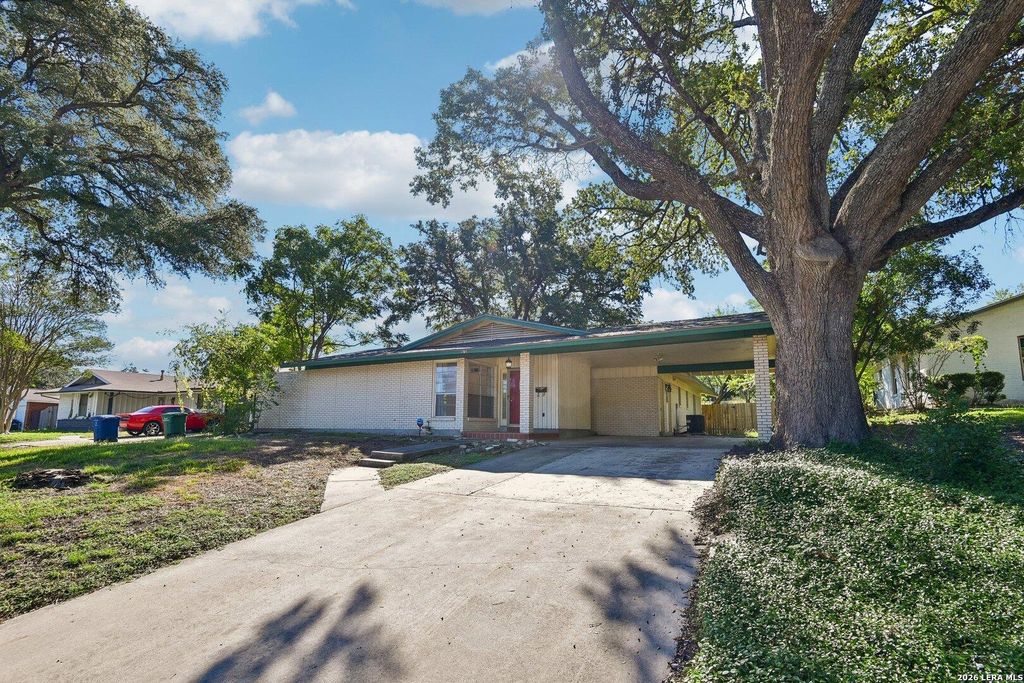
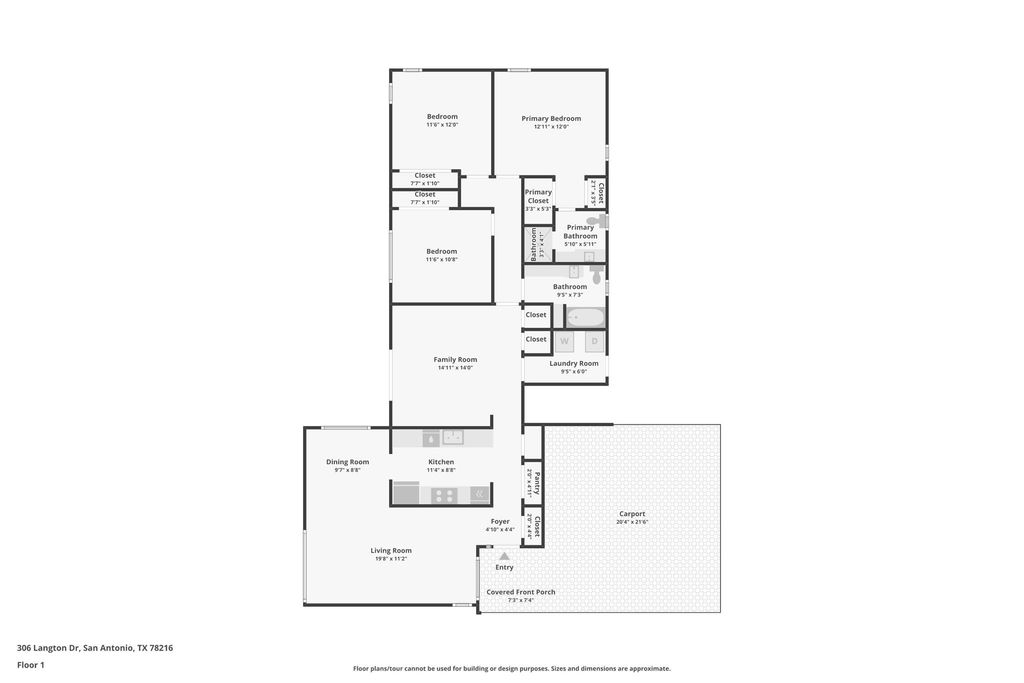
[[800]]306 LANGTON DR is listed for sale at 275,000. The Single-Family property has 3 bedrooms, 2 Full Bathrooms, 1681 square feet, and was built in 1960.[[500]]Location, convenience, and opportunity come together at 306 Langton Drive! This single-story, 3-bedroom, 2-bath home offers 1,681 square feet of living space in an established San Antonio neighborhood within North East ISD. Inside, youll find original hardwood flooring in select living areas, a spacious living and dining area, a kitchen with ample cabinetry and a convenient pass-through overlooking the additional living space. The home offers plenty of potential to personalize and make it your own. Outside, mature trees provide shade and character, while the generously sized backyard offers room for outdoor entertaining, gardening, or future improvements. A covered carport and storage shed add everyday functionality. Enjoy easy access to Loop 410, North Star Mall, The Quarry, Olmos Basin Golf Course, Olmos Basin Park, San Antonio International Airport, and major shopping and dining destinations. Whether youre looking for a place to make home or an investment opportunity, this propert
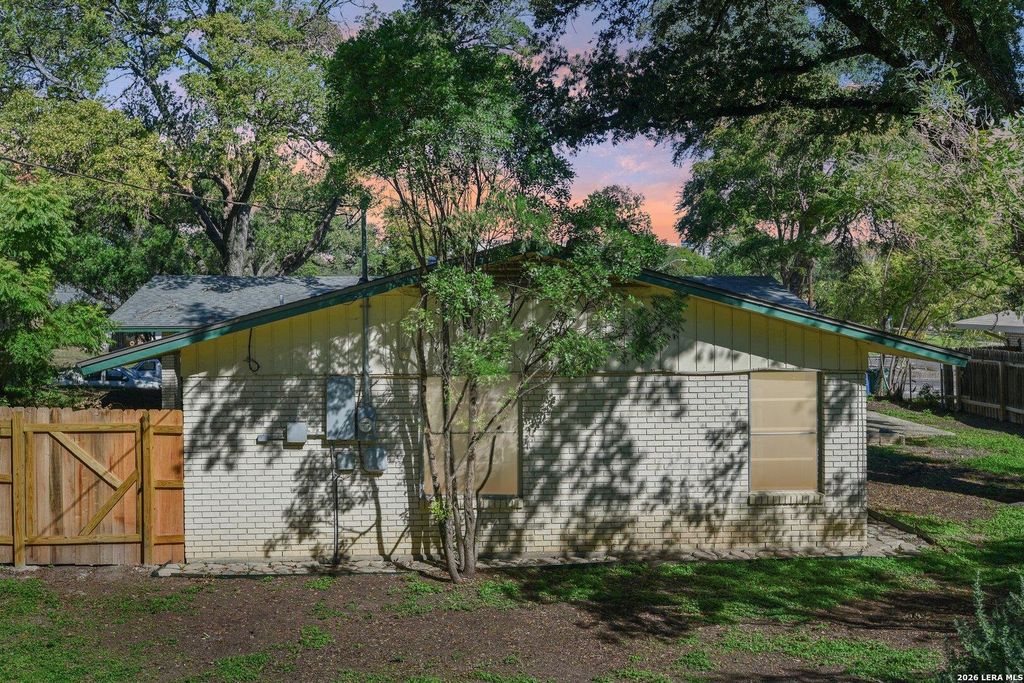
Location, convenience, and opportunity come together at 306 Langton Drive! This single-story, 3-bedroom, 2-bath home offers 1,681 square feet of living space in an established San Antonio neighborhood within North East ISD. Inside, you'll find original hardwood flooring in select living areas, a spacious living and dining area, a kitchen with ample cabinetry and a convenient pass-through overlooking the additional living space. The home offers plenty of potential to personalize and make it your own. Outside, mature trees provide shade and character, while the generously sized backyard offers room for outdoor entertaining, gardening, or future improvements. A covered carport and storage shed add everyday functionality. Enjoy easy access to Loop 410, North Star Mall, The Quarry, Olmos Basin Golf Course, Olmos Basin Park, San Antonio International Airport, and major shopping and dining destinations. Whether you're looking for a place to make home or an investment opportunity, this propert
Disclaimer: Lot configuration and dimensions are estimates, not based on personal knowledge and come from a third party (Digital Map Products); therefore, you should not rely on the estimates and perform independent confirmation as to their accuracy
View neighborhood information
Ready to Sell your Home?
Request a complimentary home selling analysis featuring recently sold properties, market trends, home valuations and a personalized market update.
School information is computer generated and may not be accurate or current. Buyer must independently verify and confirm enrollment. Please contact the school district to determine the schools to which this property is zoned.








 Just listed
 Currency converter





 Share


 Erase note
 You currently have no custom folders