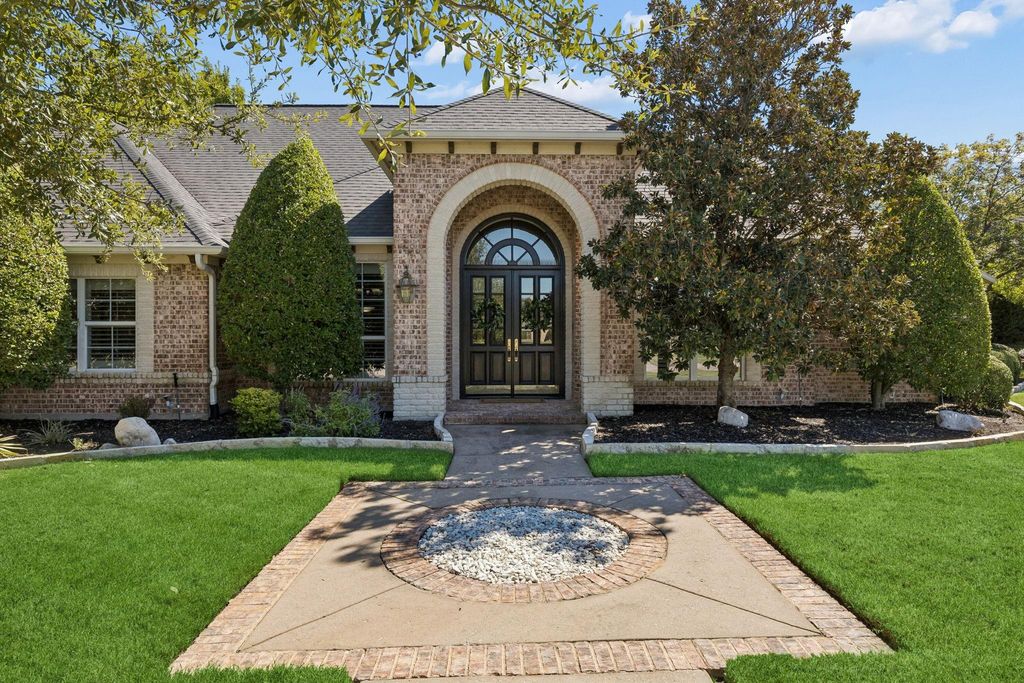
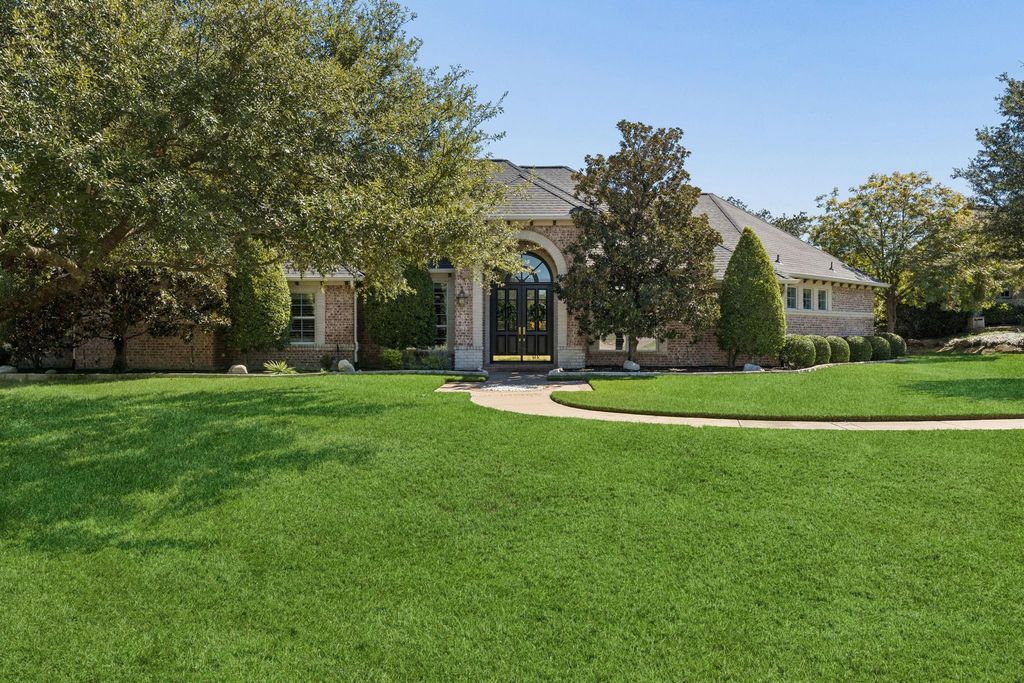
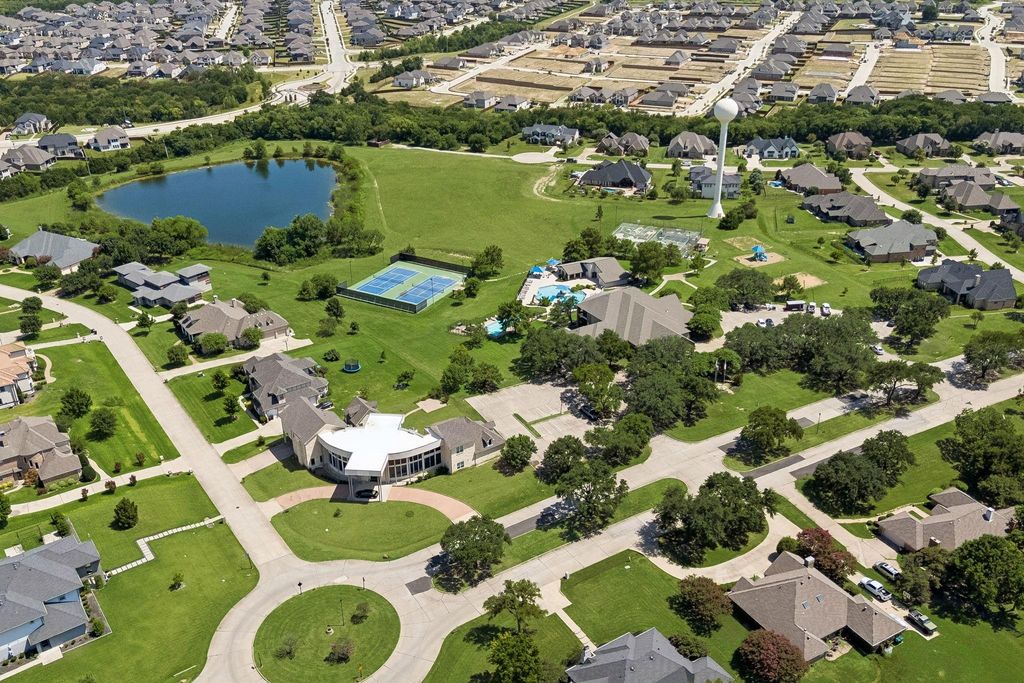
[[800]]90 Seis Lagos Trl is listed for sale at 945,000. The Residential - Single Family property has 4 bedrooms, 3 Full Bathrooms, 1 Half Bathroom, 3543 square feet, and was built in 2002. The lot size is 32670 Square feet.[[500]]Welcome to 90 Seis Lagos Trail, an exceptional single-story retreat set on a beautifully landscaped .75-acre corner lot in the prestigious gated community of Seis Lagos. Offering an ideal blend of privacy, space, and refined comfort, this home features beautiful hardwood floors, soaring ceilings, elegant architectural details, and an abundance of natural light. The gourmet kitchen showcases white cabinetry, quartz countertops, a large island, stainless steel appliances, and a walk-in pantry, opening to an inviting family room with a striking beamed ceiling. The spacious primary suite offers a private retreat with dual vanities, jetted tub, separate shower, and generous walk-in closet. Walls of windows overlook the expansive grounds, while the covered patio creates an exceptional setting for outdoor entertaining or quiet evenings at home. Enjoy the Seis Lagos lifestyle with a guarded entrance, clubhouse, community pool, tennis courts, scenic lakes, parks, and greenbelts. A three-car side-entry garage and generous lot complete this rare opportunity to enjoy elevated Texas living in one of the areas most sought-after communities.
Welcome to 90 Seis Lagos Trail, an exceptional single-story retreat set on a beautifully landscaped .75-acre corner lot in the prestigious gated community of Seis Lagos. Offering an ideal blend of privacy, space, and refined comfort, this home features beautiful hardwood floors, soaring ceilings, elegant architectural details, and an abundance of natural light. The gourmet kitchen showcases white cabinetry, quartz countertops, a large island, stainless steel appliances, and a walk-in pantry, opening to an inviting family room with a striking beamed ceiling. The spacious primary suite offers a private retreat with dual vanities, jetted tub, separate shower, and generous walk-in closet. Walls of windows overlook the expansive grounds, while the covered patio creates an exceptional setting for outdoor entertaining or quiet evenings at home. Enjoy the Seis Lagos lifestyle with a guarded entrance, clubhouse, community pool, tennis courts, scenic lakes, parks, and greenbelts. A three-car side-entry garage and generous lot complete this rare opportunity to enjoy elevated Texas living in one of the area’s most sought-after communities.
Disclaimer: Lot configuration and dimensions are estimates, not based on personal knowledge and come from a third party (Digital Map Products); therefore, you should not rely on the estimates and perform independent confirmation as to their accuracy
View neighborhood information
Ready to Sell your Home?
Request a complimentary home selling analysis featuring recently sold properties, market trends, home valuations and a personalized market update.
School information is computer generated and may not be accurate or current. Buyer must independently verify and confirm enrollment. Please contact the school district to determine the schools to which this property is zoned.







 Currency converter





 Share


 Erase note
 You currently have no custom folders