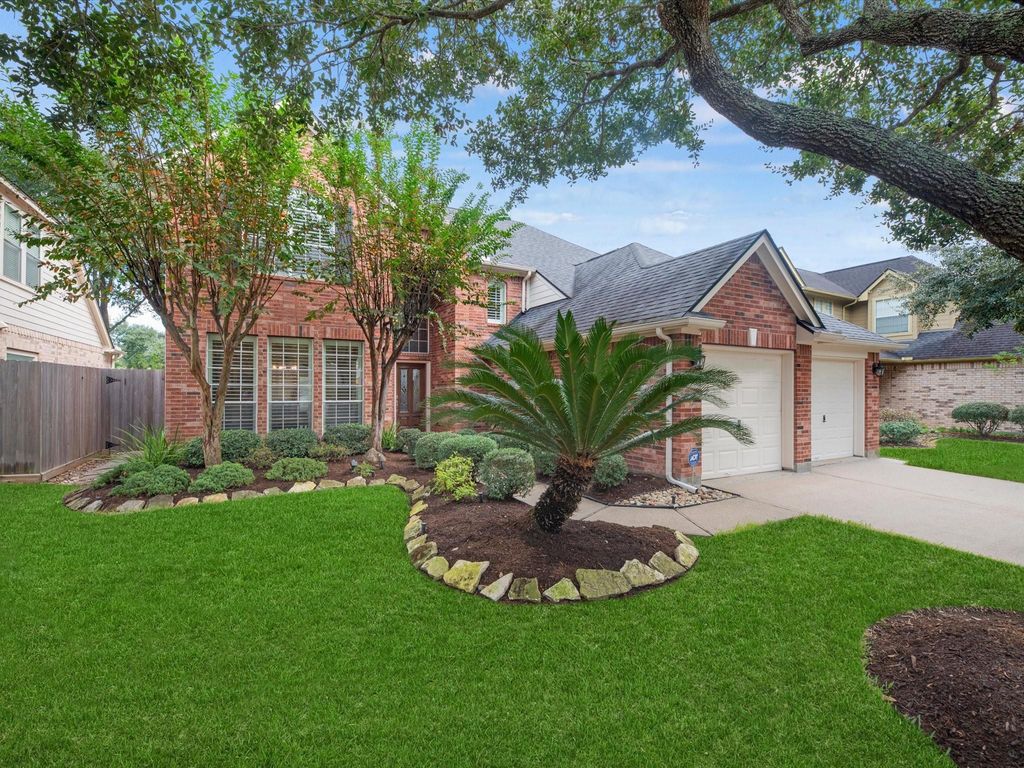
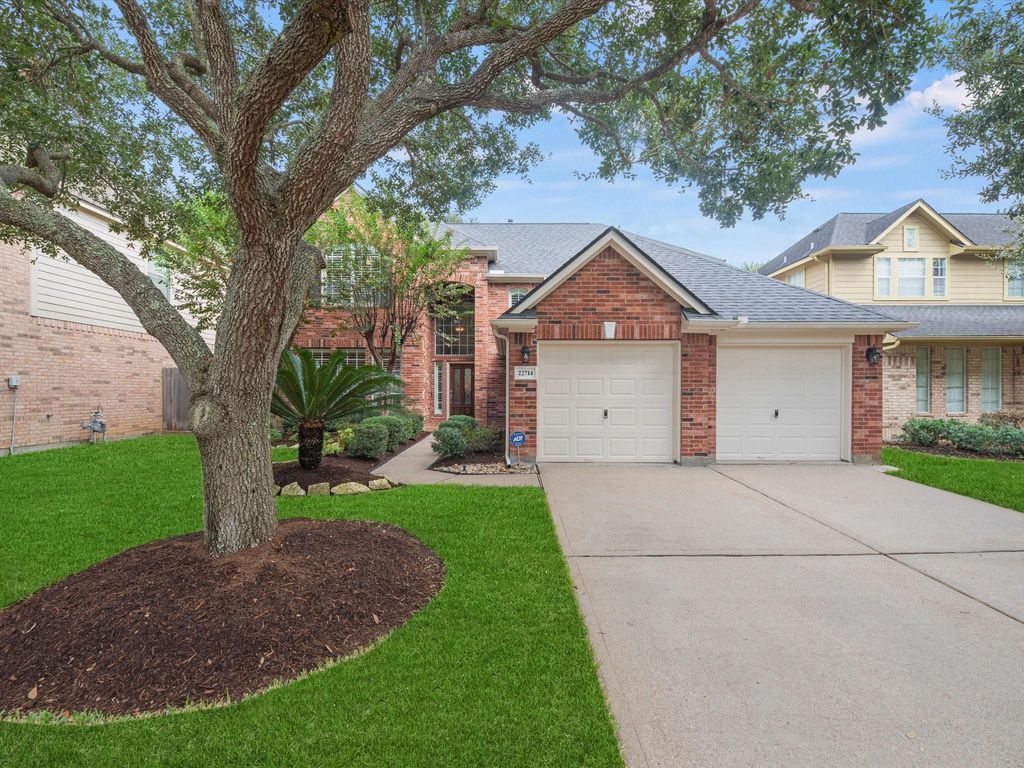
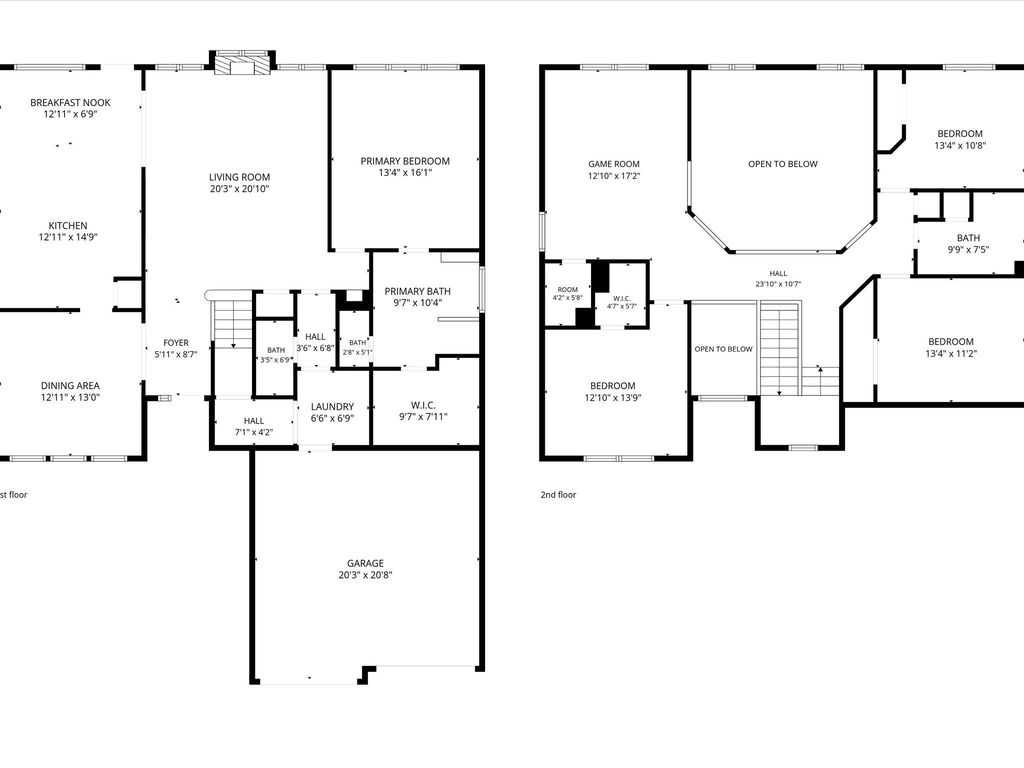
[[800]]22714 Shannon Falls Ct is listed for sale at 440,000. The Single-Family property has 4 bedrooms, 2 Full Bathrooms, 1 Half Bathroom, 2640 square feet, and was built in 2001. The lot size is 6937 Square feet.[[500]]A HOME THAT TRULY STANDS APART! Rarely does a home come along that reflects this level of pride of ownership, meticulous maintenance, attention to detail! Nestled in the highly desirable Grand Lakes community, this Ashton Woods home offers approximately 2,640 square feet of thoughtfully designed living space, featuring 4 spacious bedrooms, 2.5 bathrooms, an impressive list of improvements. Lovingly cared for by its original owner since 2001, this two-story residence boasts numerous updates, including a roof replaced in 2017, updated HVAC systems, tankless water heater, refreshed exterior paint, updated fencing, flooring, kitchen appliances, lighting, window treatments, water treatment systems. Ideally situated on a desirable south-facing homesite in the established Grand Lakes, this property offers mature landscaping, access to highly rated schools, a low 2.17 tax rate, and convenient proximity to shopping, dining, parks, and community amenities.
A HOME THAT TRULY STANDS APART! Rarely does a home come along that reflects this level of pride of ownership, meticulous maintenance, & attention to detail! Nestled in the highly desirable Grand Lakes community, this Ashton Woods home offers approximately 2,640 square feet of thoughtfully designed living space, featuring 4 spacious bedrooms, 2.5 bathrooms, & an impressive list of improvements. Lovingly cared for by its original owner since 2001, this two-story residence boasts numerous updates, including a roof replaced in 2017, updated HVAC systems, tankless water heater, refreshed exterior paint, updated fencing, flooring, kitchen appliances, lighting, window treatments, & water treatment systems. Ideally situated on a desirable south-facing homesite in the established Grand Lakes, this property offers mature landscaping, access to highly rated schools, a low 2.17% tax rate, and convenient proximity to shopping, dining, parks, and community amenities.
Disclaimer: Lot configuration and dimensions are estimates, not based on personal knowledge and come from a third party (Digital Map Products); therefore, you should not rely on the estimates and perform independent confirmation as to their accuracy
View neighborhood information
Ready to Sell your Home?
Request a complimentary home selling analysis featuring recently sold properties, market trends, home valuations and a personalized market update.
School information is computer generated and may not be accurate or current. Buyer must independently verify and confirm enrollment. Please contact the school district to determine the schools to which this property is zoned.

 Just listed






 Currency converter







 Share


 Erase note
 You currently have no custom folders