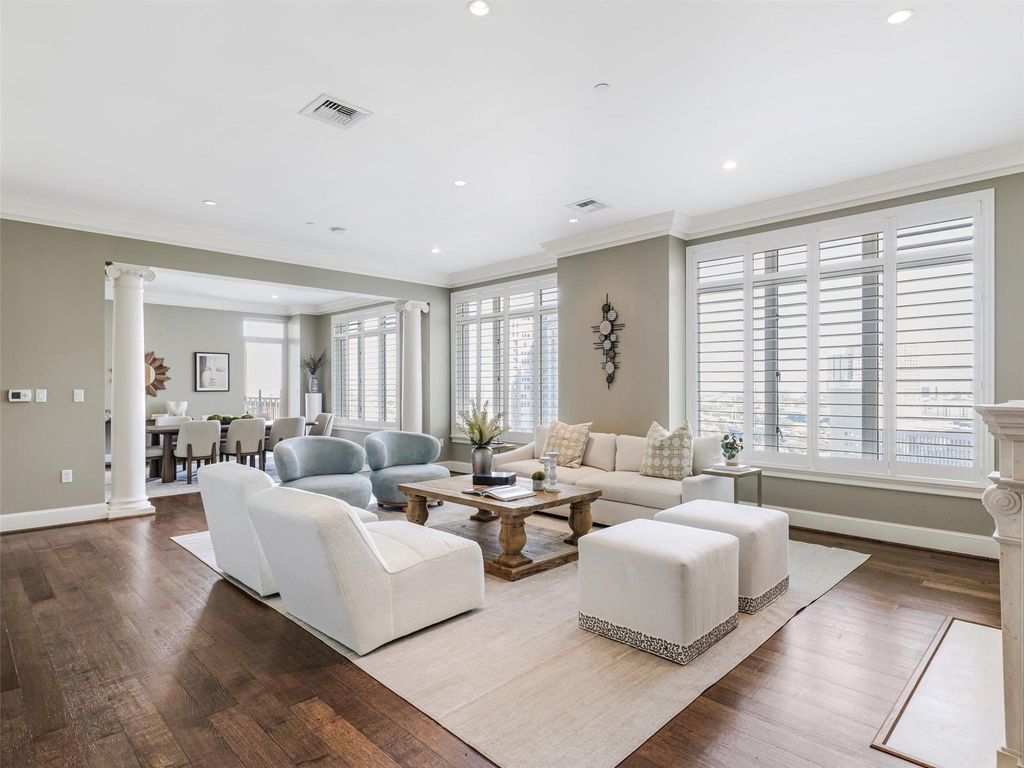
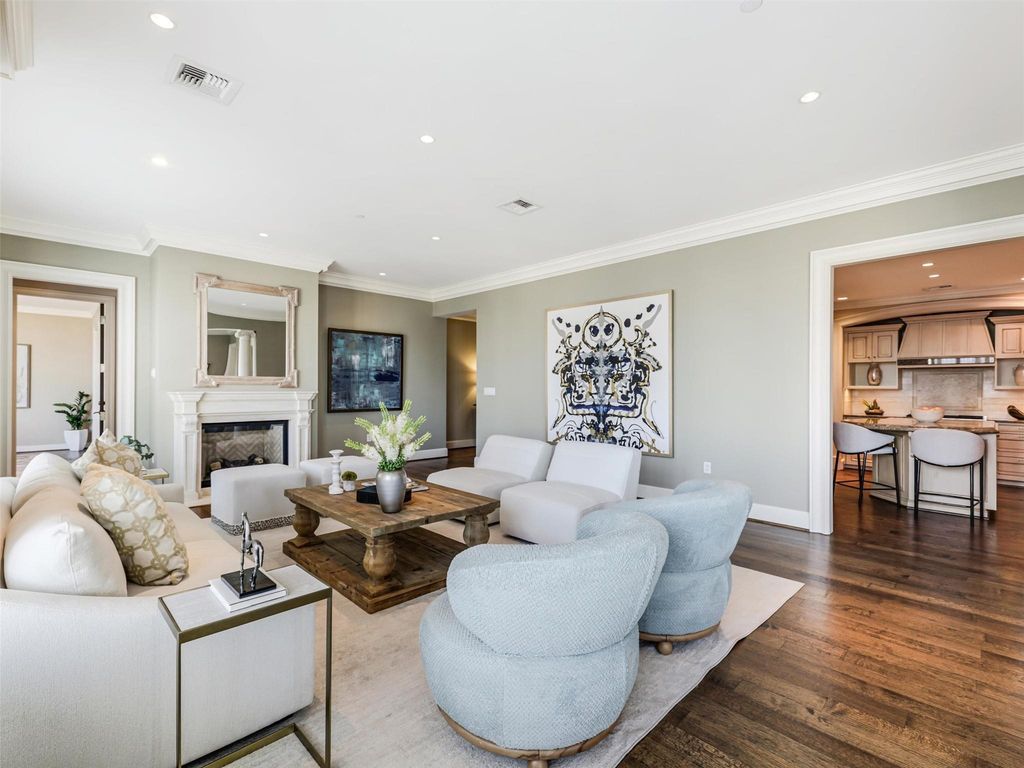
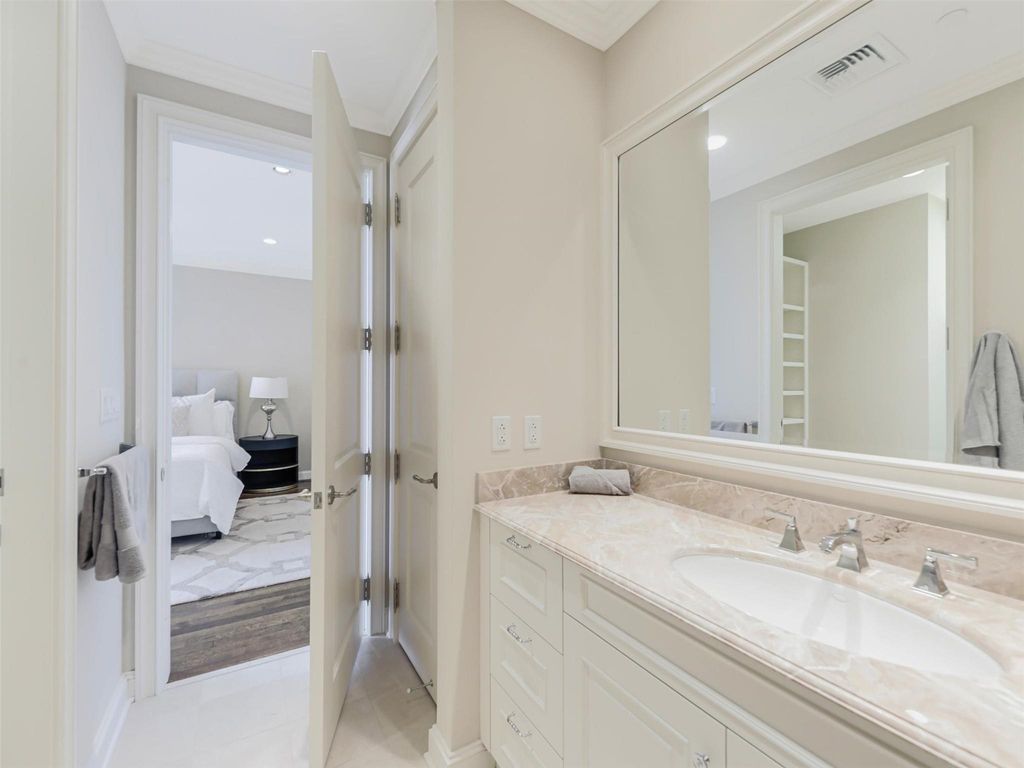
[[800]]2525 N Pearl St unit1301 is listed for sale at 2,790,000. The Residential - Condo property has 2 bedrooms, 2 Full Bathrooms, 1 Half Bathroom, 2589 square feet, and was built in 2005. The lot size is 145839 Square feet.[[500]]Welcome To The Tower Residences of the Ritz Carlton w skyline views white glove service in the heart of Uptown. Every detail in this condo reflects masterful craftsmanship, perfectly balancing luxury everyday utility. This exquisite 13th floor condo in Tower 1 has rich hardwood flooring that flows seamlessly throughout the residence. 10-ft ceilings, expansive floor to ceiling windows for natural light settings, stone fireplace with an effortless flow, ideal for sophisticated entertaining and relaxation. The kitchen is a functional masterpiece for the most discerning chef. Culinary excellence is achieved with professional grade appliances, featuring a Sub Zero fridge Wolf six-burner gas range, complemented by a brand new whisper quiet Asko dishwasher. Generously proportioned island offering an expansive surface for prep eat in breakfast bar. The dedicated bar sink area is a fantastic touch for hosting, providing a convenient space to prepare cocktails. Primary bedroom an awe inspiring private retreat wrapped with unobstructed panoramic views of the glittering downtown Dallas skyline blending interior elegance with entry to corner balcony. A sophisticated primary bathroom, featuring a grand separate marble topped vanity area, a spacious glass enclosed walk in shower, and a luxuriant, deeply inviting jetted soaking tub.The expansive walk-in closet showcases specialized shelving engineered to organize an extensive wardrobe with flawless precision. The secondary bedroom is exceptionally lar
Welcome To The Tower Residences of the Ritz Carlton w skyline views & white glove service in the heart of Uptown. Every detail in this condo reflects masterful craftsmanship, perfectly balancing luxury & everyday utility. This exquisite 13th floor condo in Tower 1 has rich hardwood flooring that flows seamlessly throughout the residence. 10-ft ceilings, expansive floor to ceiling windows for natural light settings, stone fireplace with an effortless flow, ideal for sophisticated entertaining and relaxation. The kitchen is a functional masterpiece for the most discerning chef. Culinary excellence is achieved with professional grade appliances, featuring a Sub Zero fridge & Wolf six-burner gas range, complemented by a brand new whisper quiet Asko dishwasher. Generously proportioned island offering an expansive surface for prep & eat in breakfast bar. The dedicated bar sink area is a fantastic touch for hosting, providing a convenient space to prepare cocktails. Primary bedroom an awe inspiring private retreat wrapped with unobstructed panoramic views of the glittering downtown Dallas skyline blending interior elegance with entry to corner balcony. A sophisticated primary bathroom, featuring a grand separate marble topped vanity area, a spacious glass enclosed walk in shower, and a luxuriant, deeply inviting jetted soaking tub.The expansive walk-in closet showcases specialized shelving engineered to organize an extensive wardrobe with flawless precision. The secondary bedroom is exceptionally large with a marble ensuite bathroom and walk-in closet. Residents enjoy world class, legendary five star amenities, including 24 7 concierge, doorman service, valet parking, reflection garden, gated dog park, state of the art fitness center, sparkling resort style pool, owners lounge, Ritz Carlton Spa, & fine dining at the Fearing Restaurant. Close proximity to Klyde Warren Park, Dallas Arts District, Nasher Sculpture Center, Dallas Museum of Art, just to name a few.
Disclaimer: Lot configuration and dimensions are estimates, not based on personal knowledge and come from a third party (Digital Map Products); therefore, you should not rely on the estimates and perform independent confirmation as to their accuracy
View neighborhood information
Ready to Sell your Home?
Request a complimentary home selling analysis featuring recently sold properties, market trends, home valuations and a personalized market update.
School information is computer generated and may not be accurate or current. Buyer must independently verify and confirm enrollment. Please contact the school district to determine the schools to which this property is zoned.







 Just listed
 Currency converter





 Share


 Erase note
 You currently have no custom folders