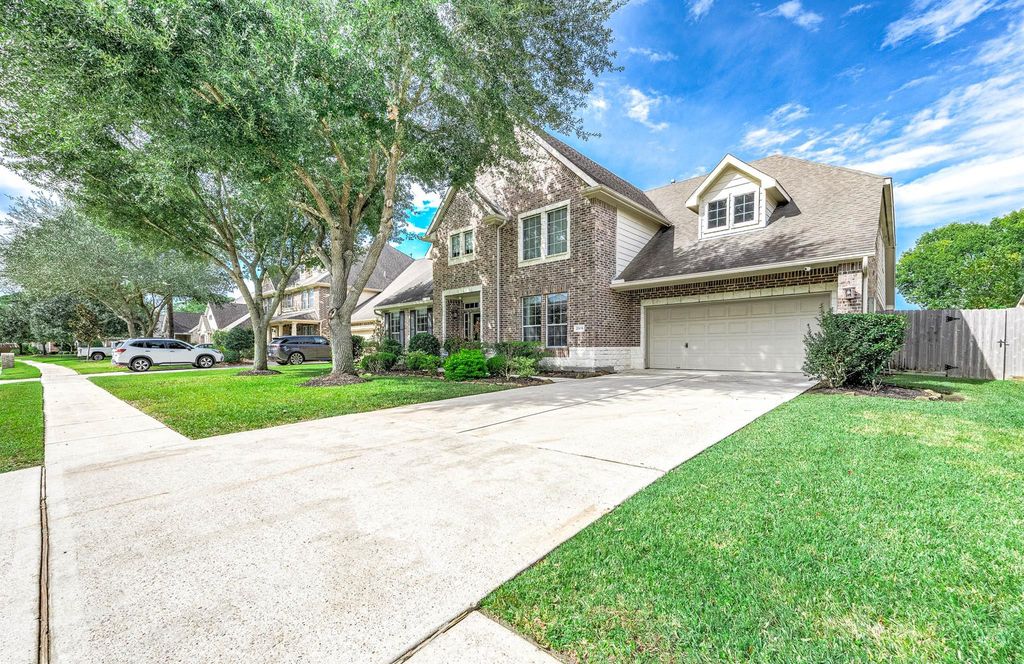
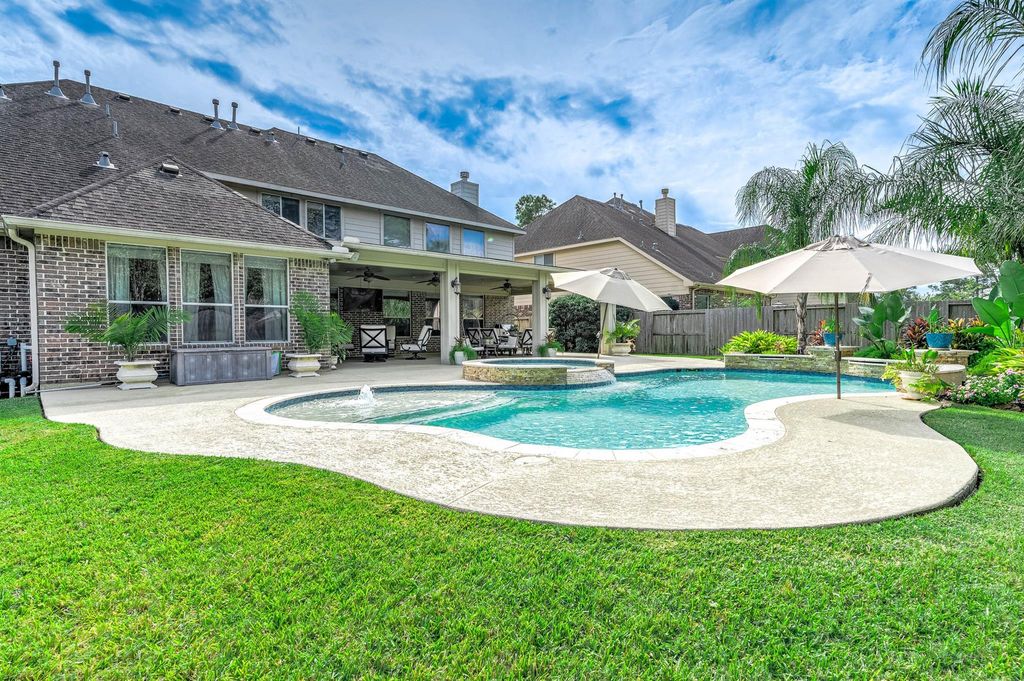
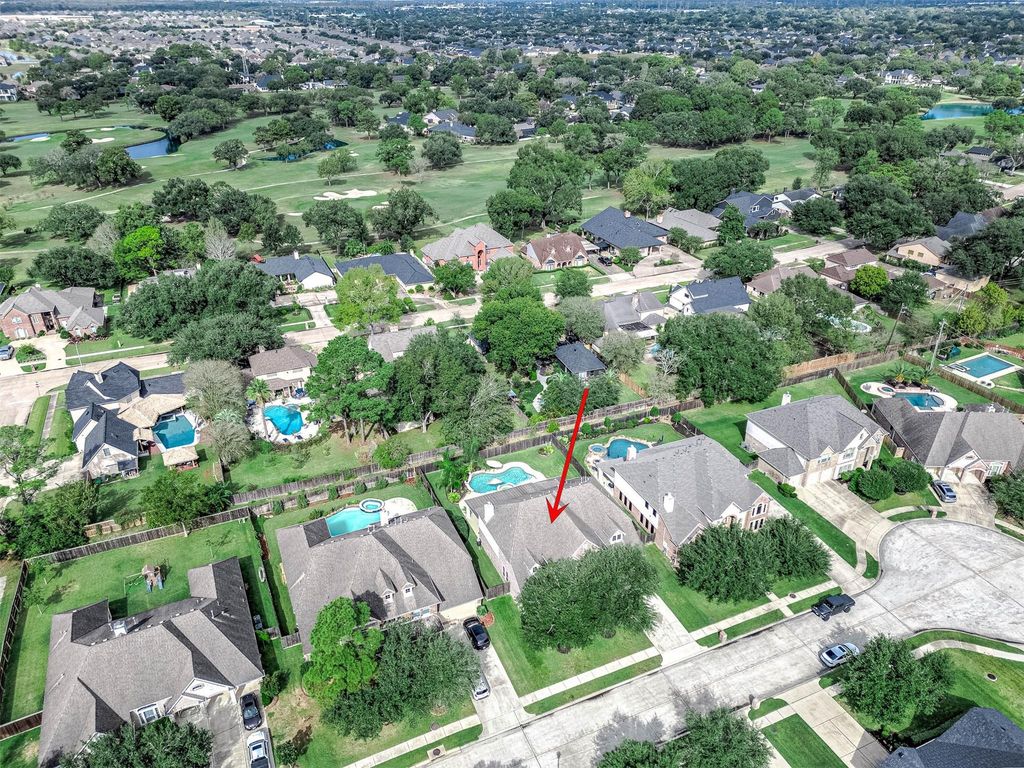
[[800]]2308 Scarlatti Dr is listed for sale at 725,000. The Single-Family property has 4 to 5 bedrooms, 4 Full Bathrooms, 4087 square feet, and was built in 2009. The lot size is 11385 Square feet.[[500]]Golfcrest Country Club is just a 3-minute golf cart ride from this well-maintained home in Pearlands gated Villa DEste community. Built to ENERGY STAR standards, this 45 bedroom, 4-bath home pairs energy-conscious construction with high ceilings, abundant natural light, and room to entertain indoors and out. The spacious granite kitchen is complemented by a formal dining room, private office, and versatile downstairs flex room. The primary suite features a soaking tub, separate shower, dual vanities, and two closets. Upstairs, enjoy a game room, media room, and three spacious bedrooms. After a round of golf, unwind on the expansive covered patio or take a dip in the pool with a spa and tanning ledge. Lush landscaping frames the backyard, with plenty of open lawn beyond the pool. A 3-car tandem garage with extra workspace rounds out the home. Contact us today for your own private viewing.
Golfcrest Country Club is just a 3-minute golf cart ride from this well-maintained home in Pearland’s gated Villa D’Este community. Built to ENERGY STAR standards, this 4–5 bedroom, 4-bath home pairs energy-conscious construction with high ceilings, abundant natural light, and room to entertain indoors and out. The spacious granite kitchen is complemented by a formal dining room, private office, and versatile downstairs flex room. The primary suite features a soaking tub, separate shower, dual vanities, and two closets. Upstairs, enjoy a game room, media room, and three spacious bedrooms. After a round of golf, unwind on the expansive covered patio or take a dip in the pool with a spa and tanning ledge. Lush landscaping frames the backyard, with plenty of open lawn beyond the pool. A 3-car tandem garage with extra workspace rounds out the home. Contact us today for your own private viewing.
Disclaimer: Lot configuration and dimensions are estimates, not based on personal knowledge and come from a third party (Digital Map Products); therefore, you should not rely on the estimates and perform independent confirmation as to their accuracy
View neighborhood information
Ready to Sell your Home?
Request a complimentary home selling analysis featuring recently sold properties, market trends, home valuations and a personalized market update.
School information is computer generated and may not be accurate or current. Buyer must independently verify and confirm enrollment. Please contact the school district to determine the schools to which this property is zoned.







 Just listed
 Currency converter








 Share


 Erase note
 You currently have no custom folders