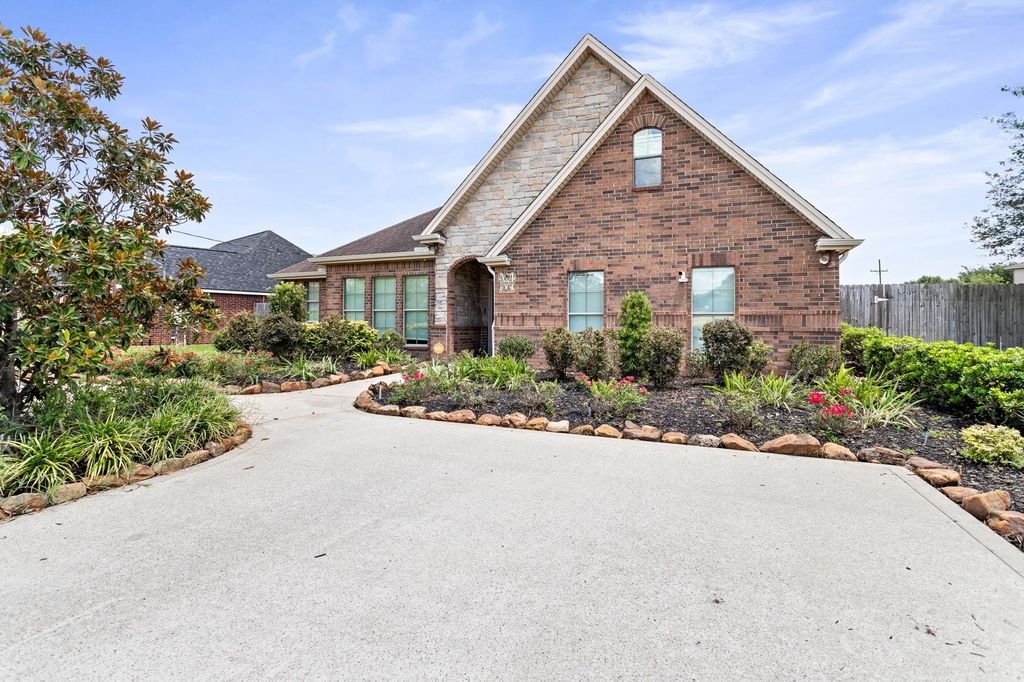
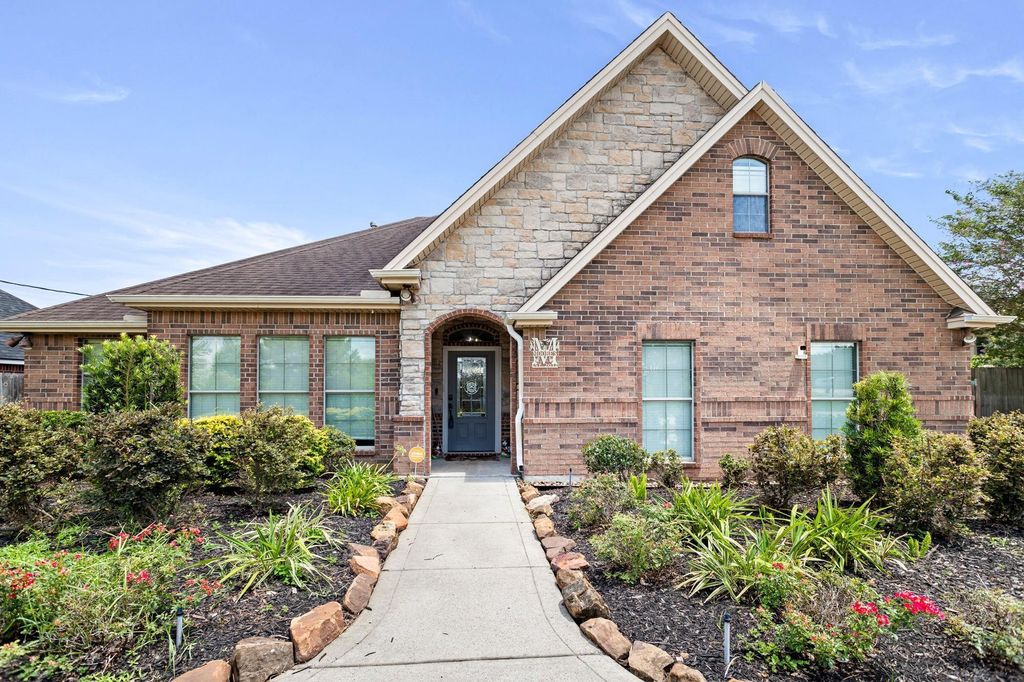
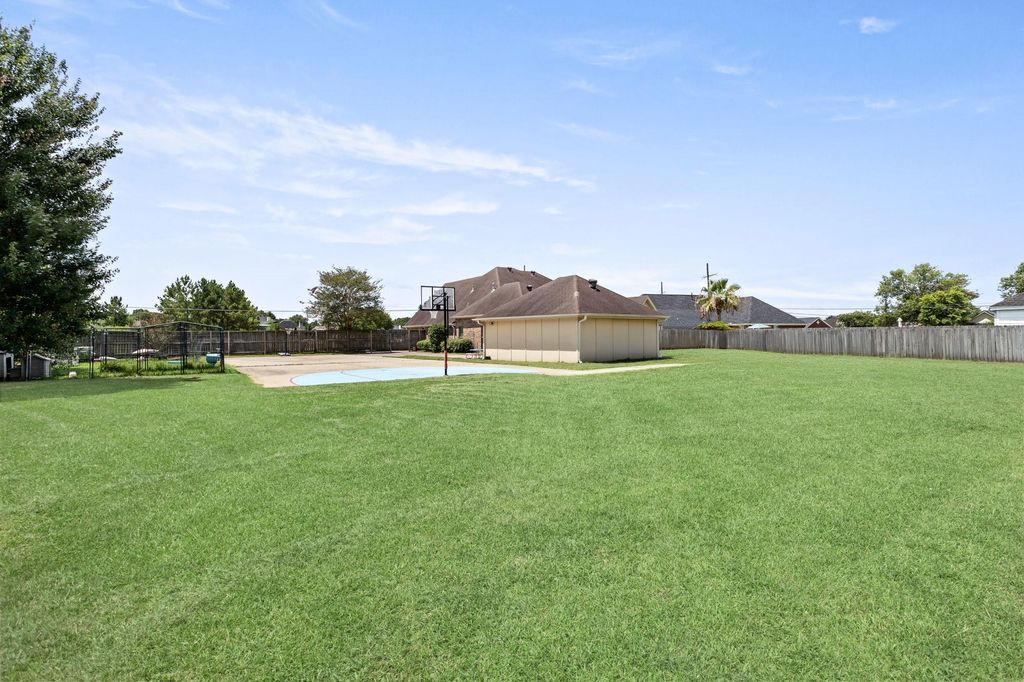
5160 Westgate Ln is listed for sale at $ 429,900. The Single-Family property has 4 bedrooms, 2 Full Bathrooms, 1 Half Bathroom, 3086 square feet and was built in 2004. The lot size is 27900 Square feet. BRWelcome to this beautiful home in Lumberton ISD. This one has all the bells and whistles! There are three dedicated bedrooms, with the possibility of utilizing two additional spaces as bedrooms. The primary suite features an ensuite bath complete with double vanities, a soaker tub, separate shower, and massive walk in closet. The centrally located kitchen is perfect for entertaining - it features granite countertops, ample counter and cabinet space, breakfast area, and an island work center. There are two spaces that provide opportunities for the buyer to have a home office with a separate entrance, game room, media room, or flex space. This home is very unique - it will fit a variety of lifestyles and you won’t want to miss it! Standout features include a split floor plan, large living room, lots of parking for your guests, massive back yard (lot size is more than half an acre) and a basketball court for your sports enthusiast! Must see to appreciate all the features!
Welcome to this beautiful home in Lumberton ISD. This one has all the bells and whistles! There are three dedicated bedrooms, with the possibility of utilizing two additional spaces as bedrooms. The primary suite features an ensuite bath complete with double vanities, a soaker tub, separate shower, and massive walk in closet. The centrally located kitchen is perfect for entertaining - it features granite countertops, ample counter and cabinet space, breakfast area, and an island work center. There are two spaces that provide opportunities for the buyer to have a home office with a separate entrance, game room, media room, or flex space. This home is very unique - it will fit a variety of lifestyles and you won't want to miss it! Standout features include a split floor plan, large living room, lots of parking for your guests, massive back yard (lot size is more than half an acre) and a basketball court for your sports enthusiast! Must see to appreciate all the features!
MLS#
75868604
List Price
$429,900 ($139/Sqft.)
Listing Status
For Sale
Address
5160 Westgate Ln
City
Lumberton
State
TX
Zip Code
77657
County
Hardin County
Subdivision
Westwood Sec 07
Legal Description
S06197 WESTWOOD VII BLK 5 , LOT 2 & 3 , ACRES .6405
Disclaimer: Lot configuration and dimensions are estimates, not based on personal knowledge and come from a third party (Digital Map Products); therefore, you should not rely on the estimates and perform independent confirmation as to their accuracy
Ready to Sell your Home?
Request a complimentary home selling analysis featuring recently sold properties, market trends, home valuations and a personalized market update.
School information is computer generated and may not be accurate or current. Buyer must independently verify and confirm enrollment. Please contact the school district to determine the schools to which this property is zoned.











 Just listed
 Currency converter








 Share
Share


 Erase note
 You currently have no custom folders