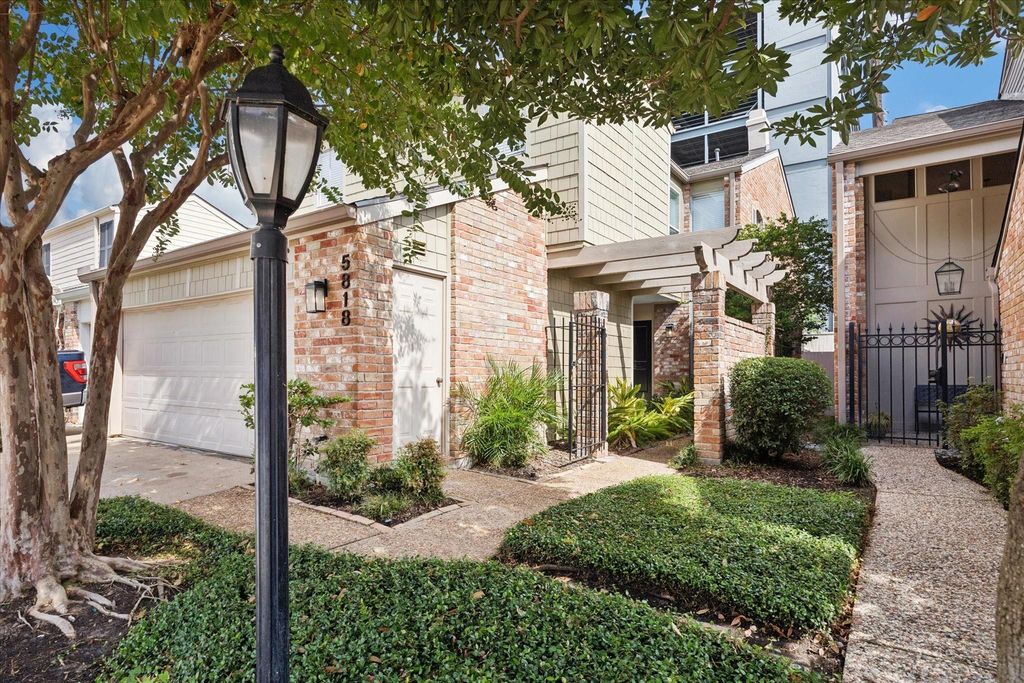
[[800]]5818 Valley Forge Dr unit108 is listed for sale at 346,000. The Townhouse/Condo - Condominium property has 3 bedrooms, 2 Full Bathrooms, 1 Half Bathroom, 1985 square feet, and was built in 1973.[[500]]Enjoy this beautifully maintained 3-bedrm, 2.5 bath t/h condo in a secure, conveniently located community near Tanglewood, the Galleria, major thoroughfares. Thoughtfully updated move-in ready, the home features newly installed flooring throughout the first floor (2026) new carpet upstairs (2025.) The spacious formal living dining areas provide for entertaining or relaxing with family friends. The kitchen opens to the family room offers a walk-in pantry utility room. Sliding glass doors lead to a private patio for outdoor relaxation. Upstairs, the spacious primary suite boasts a vaulted ceiling a beautifully renovated primary bath (2025). Two additional bedrms share a well-appointed hall bath. Recent updates provide added peace of mind: new roofs installed by the HOA(2025), all new light fixtures Lutron rocker switches and plugs, Ring doorbell (2025), new water heater, a new a/c compressor (2026). This townhome offers exceptional comfort, convenience, style.
Enjoy this beautifully maintained 3-bedrm, 2.5 bath t/h condo in a secure, conveniently located community near Tanglewood, the Galleria, & major thoroughfares. Thoughtfully updated & move-in ready, the home features newly installed flooring throughout the first floor (2026) & new carpet upstairs (2025.) The spacious formal living & dining areas provide for entertaining or relaxing with family & friends. The kitchen opens to the family room & offers a walk-in pantry & utility room. Sliding glass doors lead to a private patio for outdoor relaxation. Upstairs, the spacious primary suite boasts a vaulted ceiling & a beautifully renovated primary bath (2025). Two additional bedrms share a well-appointed hall bath. Recent updates provide added peace of mind: new roofs installed by the HOA(2025), all new light fixtures & Lutron rocker switches and plugs, Ring doorbell (2025), new water heater, & a new a/c compressor (2026). This townhome offers exceptional comfort, convenience, & style.
Disclaimer: Lot configuration and dimensions are estimates, not based on personal knowledge and come from a third party (Digital Map Products); therefore, you should not rely on the estimates and perform independent confirmation as to their accuracy
View neighborhood information
Ready to Sell your Home?
Request a complimentary home selling analysis featuring recently sold properties, market trends, home valuations and a personalized market update.
School information is computer generated and may not be accurate or current. Buyer must independently verify and confirm enrollment. Please contact the school district to determine the schools to which this property is zoned.







 Currency converter








 Share
Share


 Erase note
 You currently have no custom folders