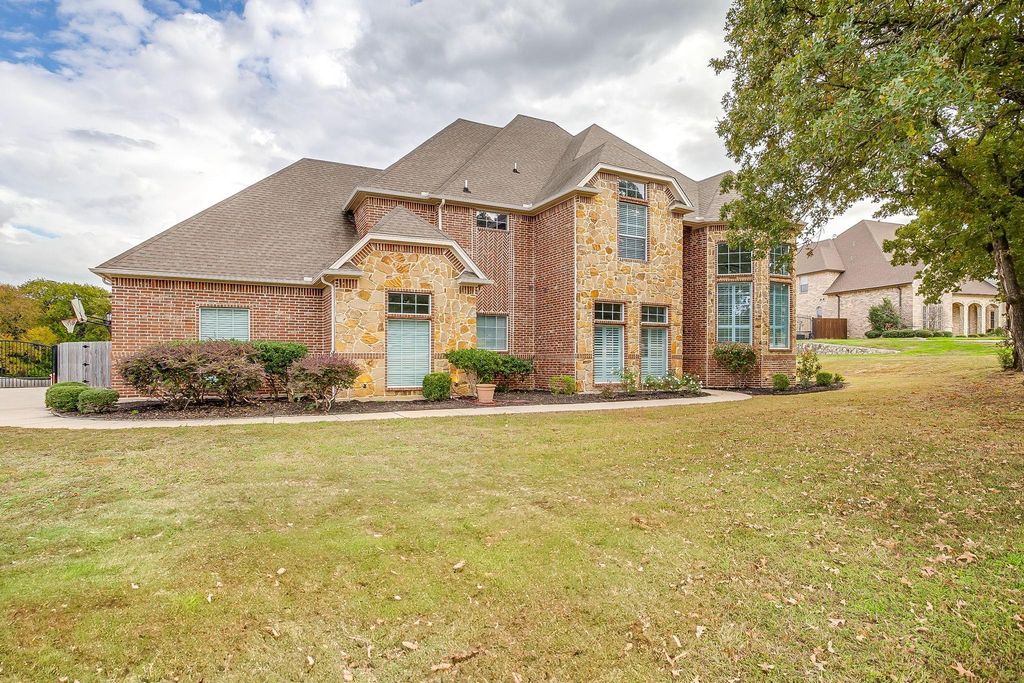
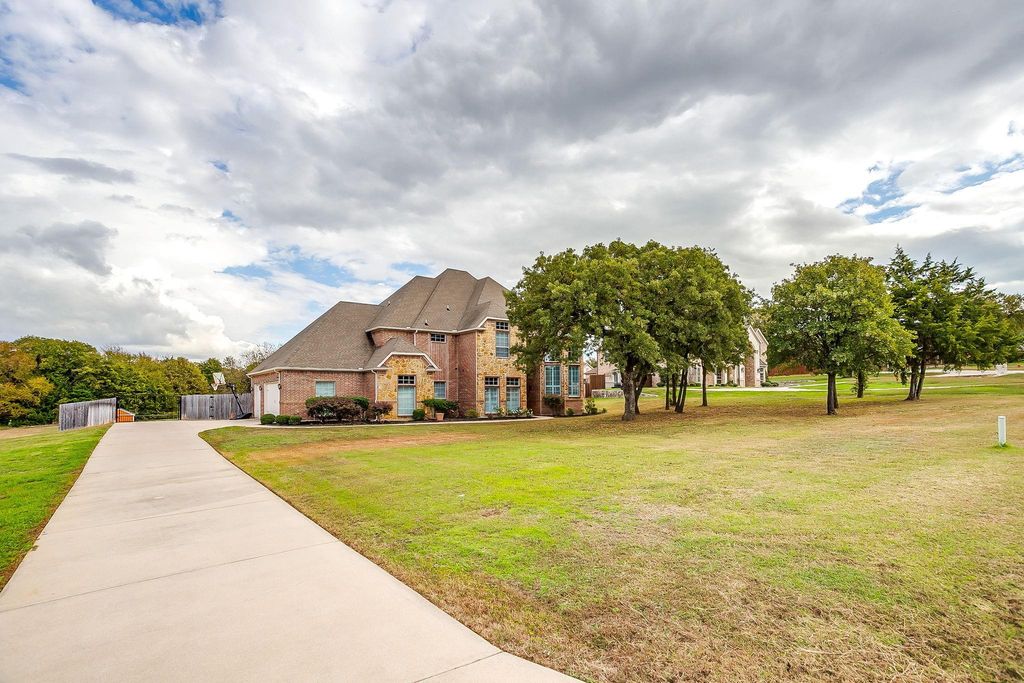
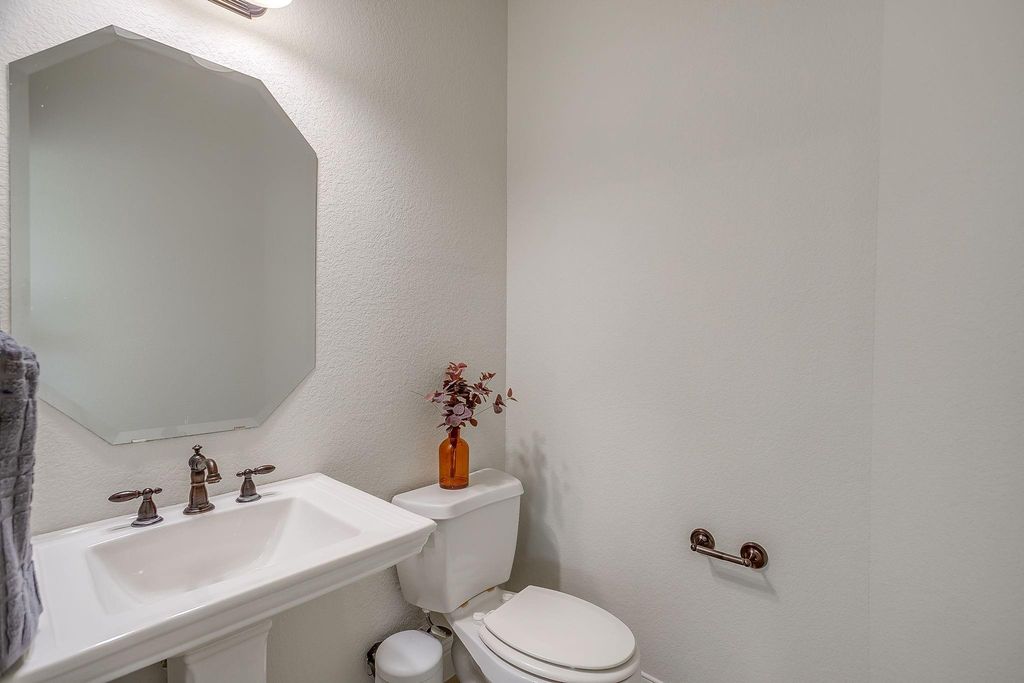
[[800]]2417 Plantation Dr N is listed for sale at 824,900. The Residential - Single Family property has 3 bedrooms, 3 Full Bathrooms, 2 Half Bathrooms, 4612 square feet, and was built in 2006. The lot size is 48351.6 Square feet.[[500]]What a home for the holidays! Warm and welcoming, spacious living and storage; perfect for entertaining family and friends! Offering new HVACs, 2 new 50 gal HWHs, new roof and gutters, new carpet and fresh paint inside and out making this home move in ready for YOU! As you step inside, you are greeted with rich engineered flooring whisking you through the formal dining and into the heart of the home, the kitchen. With tons of solid wood cabinets for storage and endless prep space any culinary artist will appreciate. A massive pantry perfect for stocking up and an overflow pantry around the corner in the laundry room where you can also find a second sink and space for a second fridge or freezer. The kitchens open concept to the living assures no one will miss out on the festivities. Whether it is cozying up by the WBFP in the cooler months or warming up in the natural light pouring in through the towering windows, the family room is the go-to spaces any time of day or season. Finishing out the downstairs space is the main primary suite. With the perfect space for large furnishings, extra sitting; perfect for relaxing. The primary bath features dual vanities, jetted garden tub, gigantic WIC and WIS. Heading upstairs, dont miss the unique office space. Continuing on, be captivated with the size of the secondary rooms; one of which could be considered a second primary suite and all housing WICs. Split layout floorplan allots for guest to have their space to spread out; a game room provides
What a home for the holidays! Warm and welcoming, spacious living and storage; perfect for entertaining family and friends! Offering new HVACs, 2 new 50 gal HWHs, new roof and gutters, new carpet and fresh paint inside and out making this home move in ready for YOU! As you step inside, you are greeted with rich engineered flooring whisking you through the formal dining and into the heart of the home, the kitchen. With tons of solid wood cabinets for storage and endless prep space any culinary artist will appreciate. A massive pantry perfect for stocking up and an overflow pantry around the corner in the laundry room where you can also find a second sink and space for a second fridge or freezer. The kitchens' open concept to the living assures no one will miss out on the festivities. Whether it is cozying up by the WBFP in the cooler months or warming up in the natural light pouring in through the towering windows, the family room is the go-to spaces any time of day or season. Finishing out the downstairs space is the main primary suite. With the perfect space for large furnishings, extra sitting; perfect for relaxing. The primary bath features dual vanities, jetted garden tub, gigantic WIC and WIS. Heading upstairs, don't miss the unique office space. Continuing on, be captivated with the size of the secondary rooms; one of which could be considered a second primary suite and all housing WICs. Split layout floorplan allots for guest to have their space to spread out; a game room provides the perfect touch for hosting game night with snacks at the wet bar or a movie night in the media room. The second back staircase make refilling those rations from kitchen access a breeze. Prefer the outdoors? Enjoy swimming in the pool, cooking out or watching the game under the extended back patio, relaxing by the outdoor WBFP or hot tub, or star gazing in the peaceful backyard, this home has it all! Outside city limits and SO much more to list; you have to see to appreciate .
Dishwasher, Disposal, Electric Cooktop, Electric Oven, Electric Water Heater, Microwave, Vented Exhaust Fan
Security System
Fire Alarm,Prewired,Security Lights,Security System Owned,Smoke Detector(s)
Interior
Built-in Features, Cable TV Available, Decorative Lighting, Double Vanity, Eat-in Kitchen, Flat Screen Wiring, Granite Counters, High Speed Internet Available, Multiple Staircases, Open Floorplan, Pantry, Smart Home System, Sound System Wiring, Vaulted Ceiling(s), Walk-In Closet(s), Wet Bar, Second Primary Bedroom
Disclaimer: Lot configuration and dimensions are estimates, not based on personal knowledge and come from a third party (Digital Map Products); therefore, you should not rely on the estimates and perform independent confirmation as to their accuracy
View neighborhood information
Ready to Sell your Home?
Request a complimentary home selling analysis featuring recently sold properties, market trends, home valuations and a personalized market update.
School information is computer generated and may not be accurate or current. Buyer must independently verify and confirm enrollment. Please contact the school district to determine the schools to which this property is zoned.







 Just listed
 Currency converter





 Share


 Erase note
 You currently have no custom folders