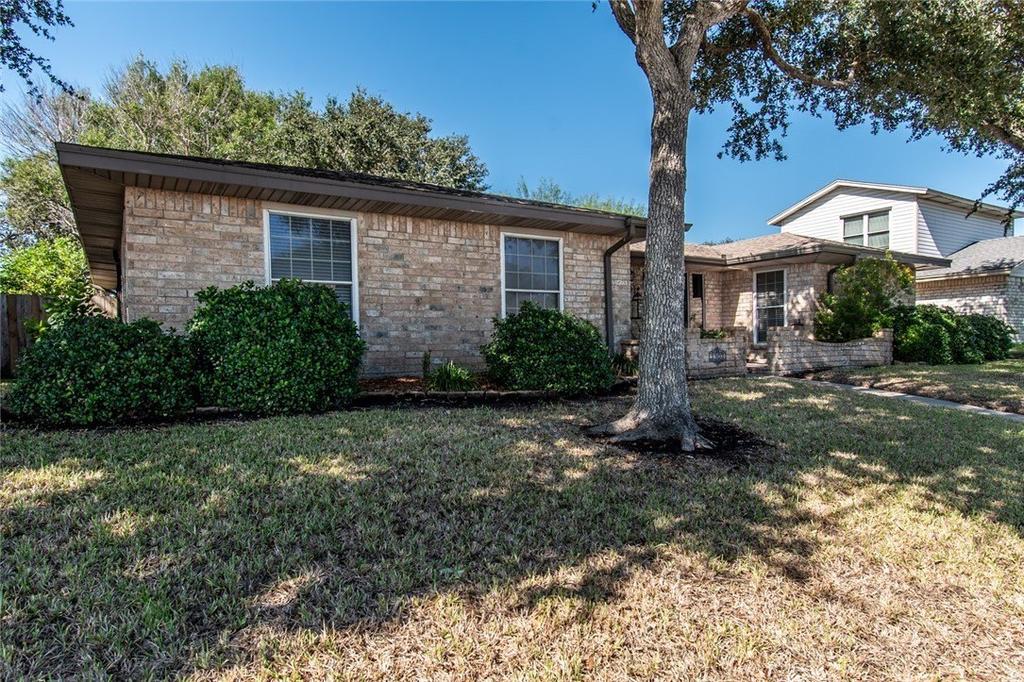
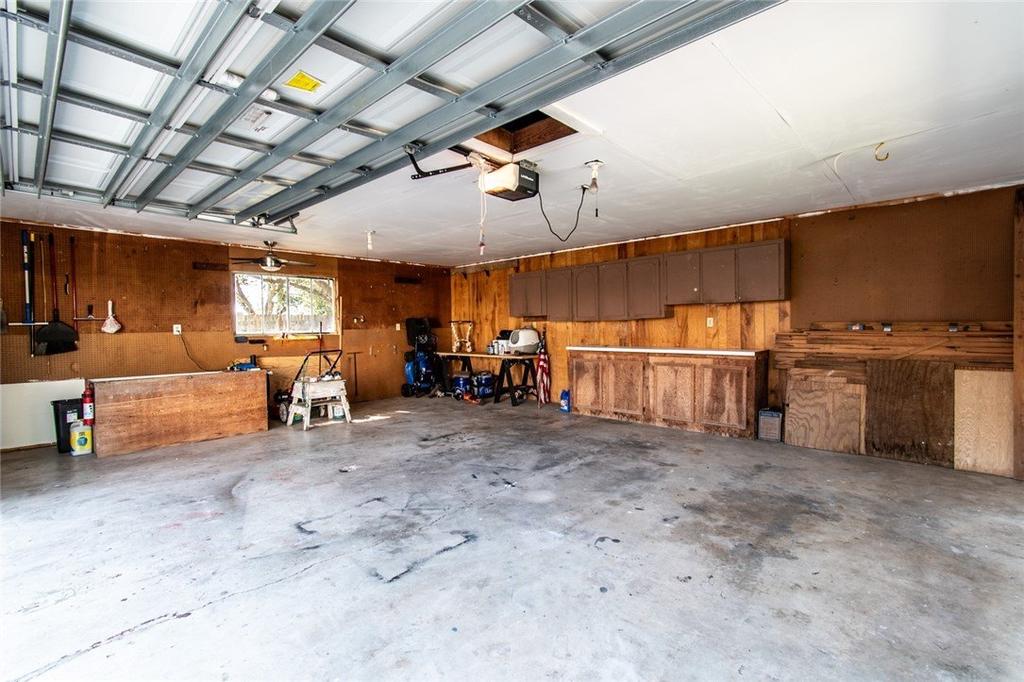
[[800]]1503 W Waterview Street is listed for sale at 280,000. The Single Family property has 3 bedrooms, 2 Full Bathrooms, 1984 square feet, and was built in 1979. The lot size is 9748.73 Square feet.[[500]]Step through the door of this 3-bedroom, 2-bath home in Portland and feel welcome! Just under 2,000 square feet of handmade Saltillo tile and rich hardwood make for comfortable living on a 0.22-acre lot. Wake up in the primary suite. French doors open onto a shady backyard patio. The terracotta Saltillo floor adds earthy, spa-like warmth. The en-suite bath has a dual vanity and a tiled walk-in shower. Gather in the kitchen. More Saltillo tile sets the tone here. Its warm color sets off the granite countertops, stainless steel appliances, and light wood cabinetry. From the kitchen, the tile gives way to hardwood in the dining area and great room, which marks the move from cooking to gathering. A cozy gas fireplace warms winter nights, and theres plenty of space for movie nights, holidays, and everyday life. Two additional living areas continue the Saltillo tile, so you have flexible space for a den, office, or playroom. Two guest bedrooms with hardwood floors share a full hall bath, so owners and visitors each have a comfortable place of their own. A laundry room completes the main level. Outside, the fenced backyard has a large patio, mature landscaping, and shady trees. Theres room for a garden, a grill, or evenings under the stars. The detached two-car garage at the rear keeps your vehicles protected and adds storage. THE DETAILS: Saltillo tile in the primary bedroom, kitchen, and two additional living areas, recently professionally sealed for easy care and lasting color Hardwood in the dining area, great room,
Step through the door of this 3-bedroom, 2-bath home in Portland and feel welcome! Just under 2,000 square feet of handmade Saltillo tile and rich hardwood make for comfortable living on a 0.22-acre lot. Wake up in the primary suite. French doors open onto a shady backyard patio. The terracotta Saltillo floor adds earthy, spa-like warmth. The en-suite bath has a dual vanity and a tiled walk-in shower. Gather in the kitchen. More Saltillo tile sets the tone here. Its warm color sets off the granite countertops, stainless steel appliances, and light wood cabinetry. From the kitchen, the tile gives way to hardwood in the dining area and great room, which marks the move from cooking to gathering. A cozy gas fireplace warms winter nights, and there''s plenty of space for movie nights, holidays, and everyday life. Two additional living areas continue the Saltillo tile, so you have flexible space for a den, office, or playroom. Two guest bedrooms with hardwood floors share a full hall bath, so owners and visitors each have a comfortable place of their own. A laundry room completes the main level. Outside, the fenced backyard has a large patio, mature landscaping, and shady trees. There''s room for a garden, a grill, or evenings under the stars. The detached two-car garage at the rear keeps your vehicles protected and adds storage. THE DETAILS: Saltillo tile in the primary bedroom, kitchen, and two additional living areas, recently professionally sealed for easy care and lasting color Hardwood in the dining area, great room, and both guest bedrooms Granite countertops, stainless steel appliances, light wood cabinetry Gas fireplace in the great room French doors from the primary suite to the patio Fenced 0.22-acre lot with mature trees Detached two-car garage Character you can feel underfoot, comfort in every room. Schedule your private showing today.
Disclaimer: Lot configuration and dimensions are estimates, not based on personal knowledge and come from a third party (Digital Map Products); therefore, you should not rely on the estimates and perform independent confirmation as to their accuracy
View neighborhood information
Ready to Sell your Home?
Request a complimentary home selling analysis featuring recently sold properties, market trends, home valuations and a personalized market update.
School information is computer generated and may not be accurate or current. Buyer must independently verify and confirm enrollment. Please contact the school district to determine the schools to which this property is zoned.







 Just listed
 Currency converter





 Share


 Erase note
 You currently have no custom folders