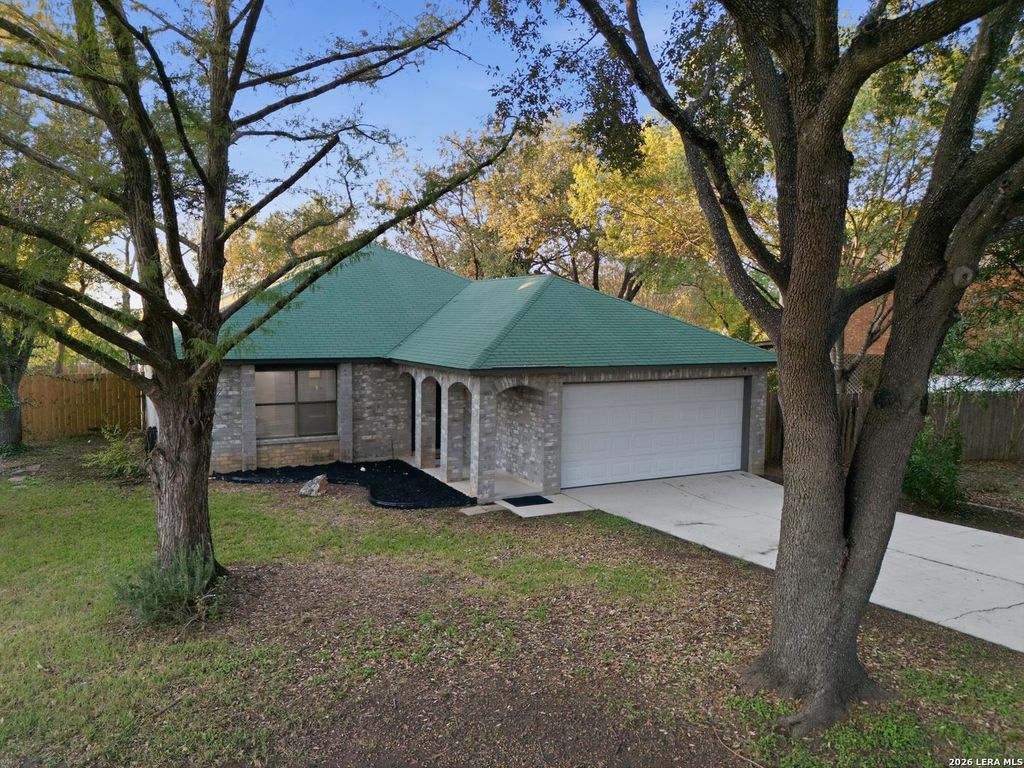
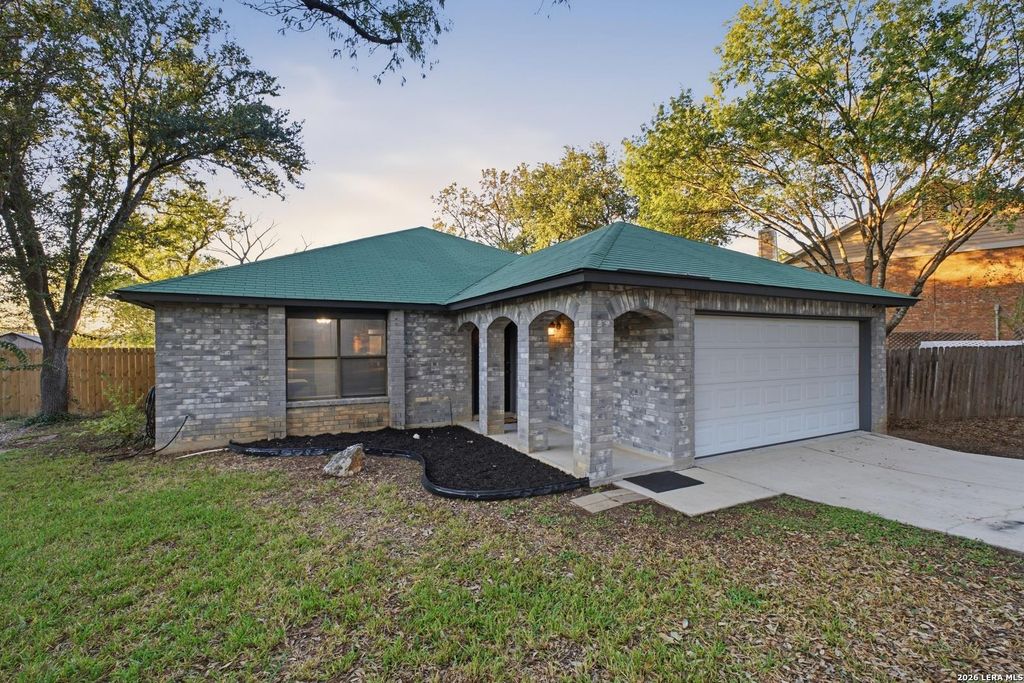
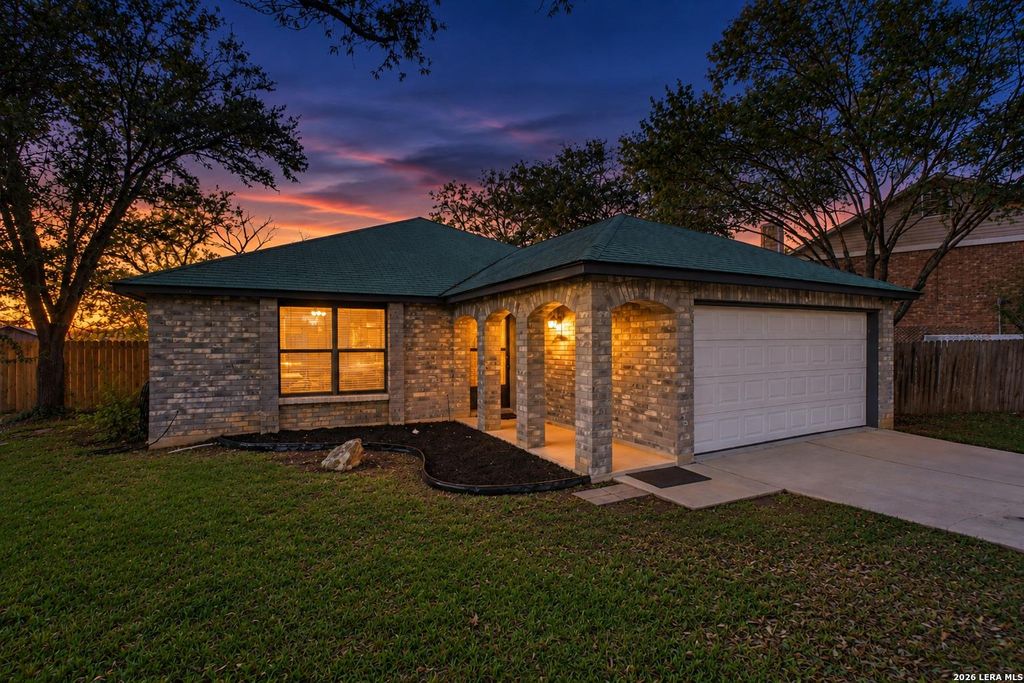
[[800]]13907 QUARLES ST is listed for sale at 325,000. The Single-Family property has 3 bedrooms, 2 Full Bathrooms, 2181 square feet, and was built in 1990.[[500]]Just because something is common, that doesnt mean it has to be ordinary. In a market full of three-bedroom houses, 13907 Quarles stands out in some extraordinary ways. This single-story Eden home has a practical layout that just makes sense, sits in one of San Antonios most convenient areas, and is full of modern upgrades which will take away your worries for years to come. When you enter the home, youre met by the first of two separate living spaces, each large by modern standards. Past the dining area, you encounter a gleaming kitchen with leathered granite countertops, modern stainless appliances, and an oversized pantry. Another large family room awaits just past there. Everything is anchored in newer, durable LVP flooring except the secondary bedrooms, which have brand-new carpet. The primary bedroom is large enough to have its own sitting area, and it sits on the opposite side of the house from the secondary quarters. Under the hood, both the roof and HVAC system have se
Just because something is common, that doesn't mean it has to be ordinary. In a market full of three-bedroom houses, 13907 Quarles stands out in some extraordinary ways. This single-story Eden home has a practical layout that just makes sense, sits in one of San Antonio's most convenient areas, and is full of modern upgrades which will take away your worries for years to come. When you enter the home, you're met by the first of two separate living spaces, each large by modern standards. Past the dining area, you encounter a gleaming kitchen with leathered granite countertops, modern stainless appliances, and an oversized pantry. Another large family room awaits just past there. Everything is anchored in newer, durable LVP flooring except the secondary bedrooms, which have brand-new carpet. The primary bedroom is large enough to have its own sitting area, and it sits on the opposite side of the house from the secondary quarters. Under the hood, both the roof and HVAC system have se
Disclaimer: Lot configuration and dimensions are estimates, not based on personal knowledge and come from a third party (Digital Map Products); therefore, you should not rely on the estimates and perform independent confirmation as to their accuracy
View neighborhood information
Ready to Sell your Home?
Request a complimentary home selling analysis featuring recently sold properties, market trends, home valuations and a personalized market update.
School information is computer generated and may not be accurate or current. Buyer must independently verify and confirm enrollment. Please contact the school district to determine the schools to which this property is zoned.









 Just listed
 Currency converter





 Share


 Erase note
 You currently have no custom folders