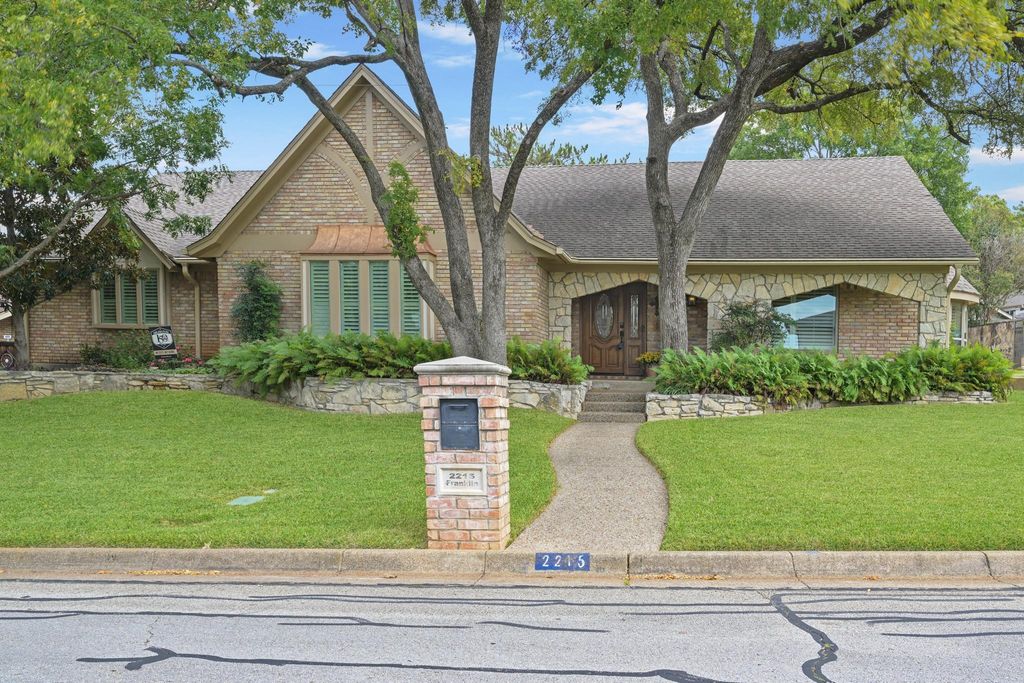
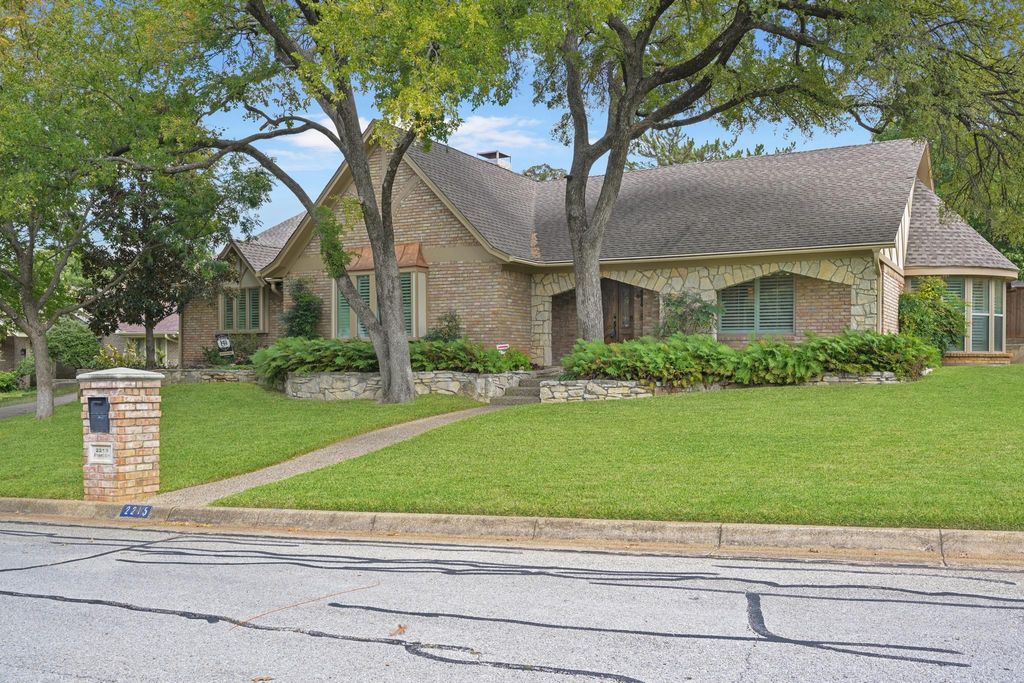
[[800]]2215 Franklin Dr is listed for sale at 455,000. The Residential - Single Family property has 4 bedrooms, 2 Full Bathrooms, 1 Half Bathroom, 2957 square feet, and was built in 1974. The lot size is 9234.72 Square feet.[[500]]SELLER OFFERING UP TO 10,000 TOWARD BUYERS CLOSING COSTS WITH AN ACCEPTABLE OFFER! Welcome home to this beautifully maintained traditional one-story nestled in an established North Arlington neighborhood filled with towering mature trees and timeless charm. Pride of ownership shines throughout this inviting 4-bedroom, 2.5-bath home, offering two spacious living areas, a formal dining room, and an enclosed sunroom that provides additional space to relax and enjoy the views of the lush landscaping. Rich wood flooring, plantation shutters, vaulted ceilings, and beautiful architectural moldings add warmth and character rarely found in newer homes. The spacious kitchen features abundant cabinetry, granite countertops, double ovens, and a gas cooktop less than two years old. Outside, enjoy beautifully maintained landscaping, mature trees, a freshly painted exterior, and the convenience of a rear-entry garage. Ideally located near River Legacy Park, with miles of scenic trails and outdoor recreation, and just minutes from Arlingtons vibrant Entertainment District, including ATT Stadium, Globe Life Field, Texas Live!, shopping, and dining. This lovingly cared-for home offers a wonderful combination of classic character, generous living spaces, and an unbeatable North Arlington location!
SELLER OFFERING UP TO $10,000 TOWARD BUYER'S CLOSING COSTS WITH AN ACCEPTABLE OFFER! Welcome home to this beautifully maintained traditional one-story nestled in an established North Arlington neighborhood filled with towering mature trees and timeless charm. Pride of ownership shines throughout this inviting 4-bedroom, 2.5-bath home, offering two spacious living areas, a formal dining room, and an enclosed sunroom that provides additional space to relax and enjoy the views of the lush landscaping. Rich wood flooring, plantation shutters, vaulted ceilings, and beautiful architectural moldings add warmth and character rarely found in newer homes. The spacious kitchen features abundant cabinetry, granite countertops, double ovens, and a gas cooktop less than two years old. Outside, enjoy beautifully maintained landscaping, mature trees, a freshly painted exterior, and the convenience of a rear-entry garage. Ideally located near River Legacy Park, with miles of scenic trails and outdoor recreation, and just minutes from Arlington's vibrant Entertainment District, including AT&T Stadium, Globe Life Field, Texas Live!, shopping, and dining. This lovingly cared-for home offers a wonderful combination of classic character, generous living spaces, and an unbeatable North Arlington location!
Disclaimer: Lot configuration and dimensions are estimates, not based on personal knowledge and come from a third party (Digital Map Products); therefore, you should not rely on the estimates and perform independent confirmation as to their accuracy
View neighborhood information
Ready to Sell your Home?
Request a complimentary home selling analysis featuring recently sold properties, market trends, home valuations and a personalized market update.
School information is computer generated and may not be accurate or current. Buyer must independently verify and confirm enrollment. Please contact the school district to determine the schools to which this property is zoned.







 Currency converter





 Share


 Erase note
 You currently have no custom folders