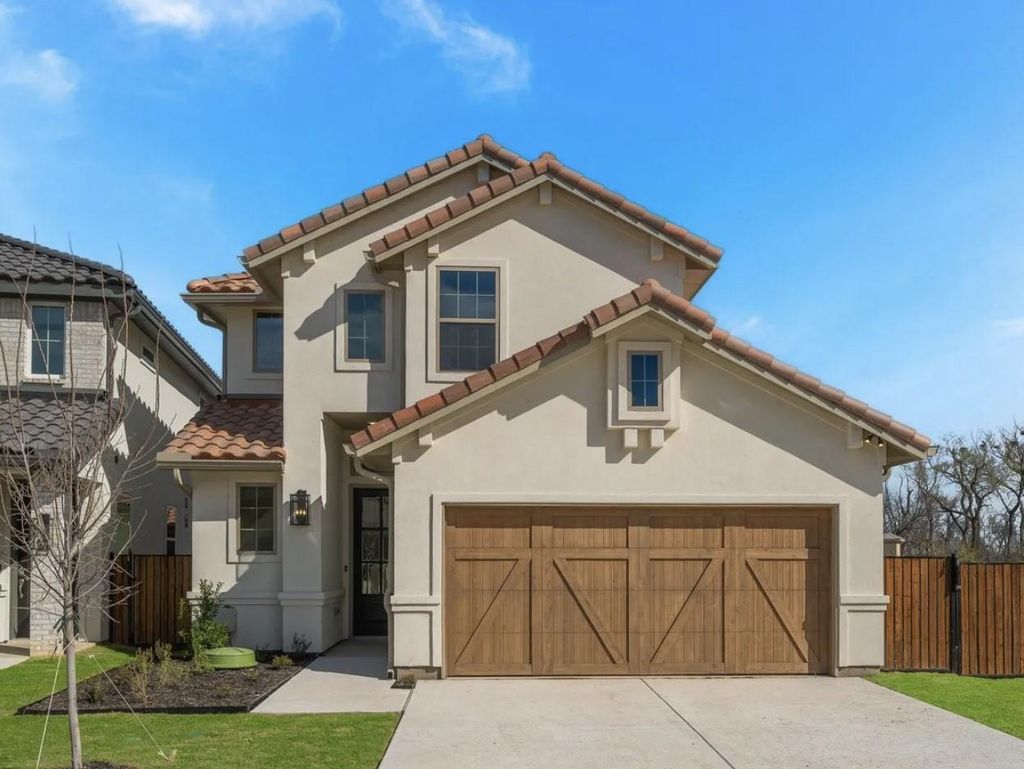
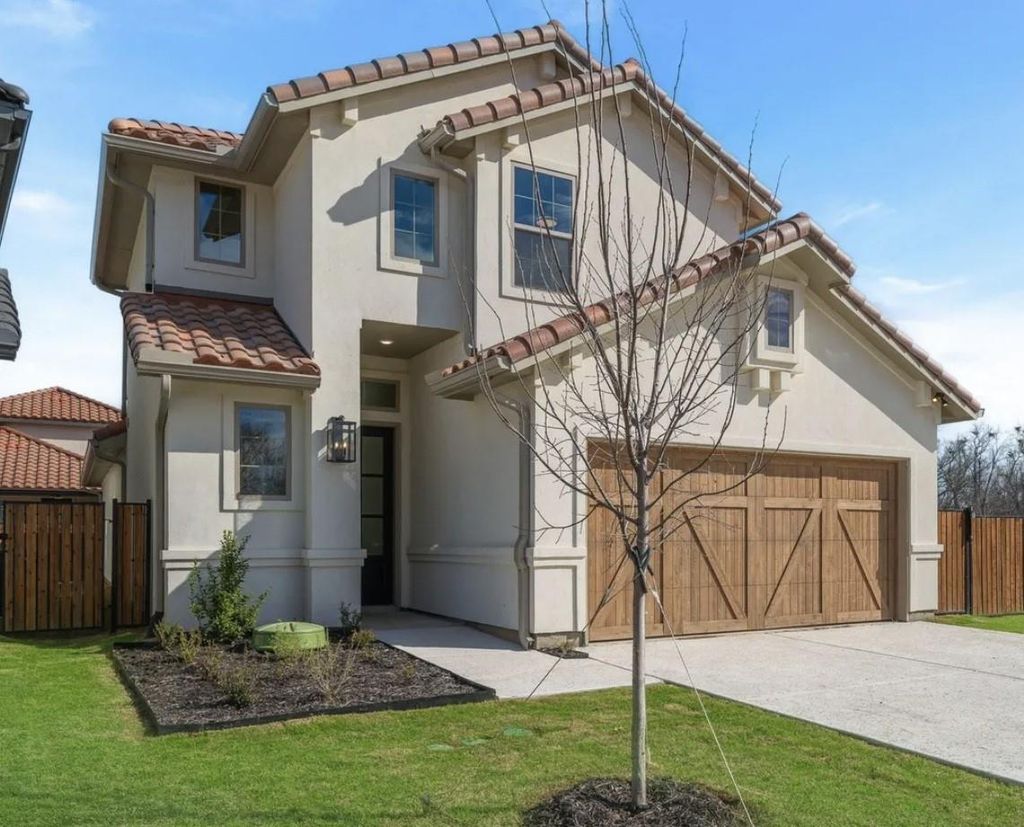
9036 Lakeside Dr is listed for sale at $ 470,000. The Residential - Single Family property has 4 bedrooms, 2 Full Bathrooms, 1 Half Bathroom, 2279 square feet and was built in 2024. The lot size is 0.09 Acres. BRWelcome to this one owner Our Country Homes Island Series Villa, located in the only 24 7 gated and guarded golf course community on Eagle Mountain Lake. Just two years old, this beautifully maintained 4 bedroom, 2.5 bath home offers the perfect combination of modern design, low maintenance living, and resort style amenities.
The popular Capri floor plan features an open concept layout that seamlessly connects the chef inspired kitchen, dining area, and spacious family room with a cozy fireplace, creating an ideal space for everyday living and entertaining. Thoughtfully designed with quality finishes throughout, the home feels bright, functional, and inviting.
Outside, enjoy a perfectly sized yard that provides room to relax without the upkeep of a large lot, giving you more time to enjoy everything the community has to offer.
Residents enjoy exclusive access to a private restaurant, Eagle Mountain Lake access, pickleball courts, and a championship golf course, all within the security and peace of mind of a 24 7 gated and guarded neighborhood. Whether you are looking for a primary residence or a lock and leave lifestyle, this home offers an exceptional opportunity to enjoy one of the area’s most sought after lake communities.
Welcome to this one owner Our Country Homes Island Series Villa, located in the only 24 7 gated and guarded golf course community on Eagle Mountain Lake. Just two years old, this beautifully maintained 4 bedroom, 2.5 bath home offers the perfect combination of modern design, low maintenance living, and resort style amenities.
The popular Capri floor plan features an open concept layout that seamlessly connects the chef inspired kitchen, dining area, and spacious family room with a cozy fireplace, creating an ideal space for everyday living and entertaining. Thoughtfully designed with quality finishes throughout, the home feels bright, functional, and inviting.
Outside, enjoy a perfectly sized yard that provides room to relax without the upkeep of a large lot, giving you more time to enjoy everything the community has to offer.
Residents enjoy exclusive access to a private restaurant, Eagle Mountain Lake access, pickleball courts, and a championship golf course, all within the security and peace of mind of a 24 7 gated and guarded neighborhood. Whether you are looking for a primary residence or a lock and leave lifestyle, this home offers an exceptional opportunity to enjoy one of the area's most sought after lake communities.
Central, Electric, ENERGY STAR Qualified Equipment, ENERGY STAR/ACCA RSI Qualified Installation, Fireplace(s)
Appliances
Built-in Gas Range, Dishwasher, Disposal, Electric Oven, Gas Cooktop, Gas Water Heater, Microwave, Plumbed For Gas in Kitchen, Vented Exhaust Fan
Security System
Security Guard,Smoke Detector(s)
Interior
Built-in Features, Cable TV Available, Chandelier, Decorative Lighting, Granite Counters, High Speed Internet Available, Kitchen Island, Open Floorplan, Pantry, Walk-In Closet(s), Wired for Data
Exterior
Roof
Composition
Foundation
Slab
Private Pool
No
Lot Description
Few Trees, Interior Lot, Landscaped, Subdivision
Garage Size
20 X 19
Parking
Direct Access, Driveway, Garage, Garage Door Opener, Garage Faces Front, Garage Single Door, Inside Entrance, Lighted
Parking Space
Garage 2 / Carport 0 / Total Covered 2
Porch
Covered,Front Porch
Easements
Utilities
Utility
All Weather Road,Cable Available,City Sewer,Co-op Water,Community Mailbox,Concrete,Curbs,Electricity Connected,Individual Gas Meter,Individual Water Meter,Natural Gas Available,Phone Available,Underground Utilities,No City Services
Disclaimer: Lot configuration and dimensions are estimates, not based on personal knowledge and come from a third party (Digital Map Products); therefore, you should not rely on the estimates and perform independent confirmation as to their accuracy
Ready to Sell your Home?
If you like this property and are also considering selling your current home now, you may find out how. Request your home selling analysis report featuring Recently Sold, Market Analysis, Home Valuations, and Market Update.
School information is computer generated and may not be accurate or current. Buyer must independently verify and confirm enrollment. Please contact the school district to determine the schools to which this property is zoned.










 Just listed
 Currency converter








 Share
Share


 Erase note
 You currently have no custom folders