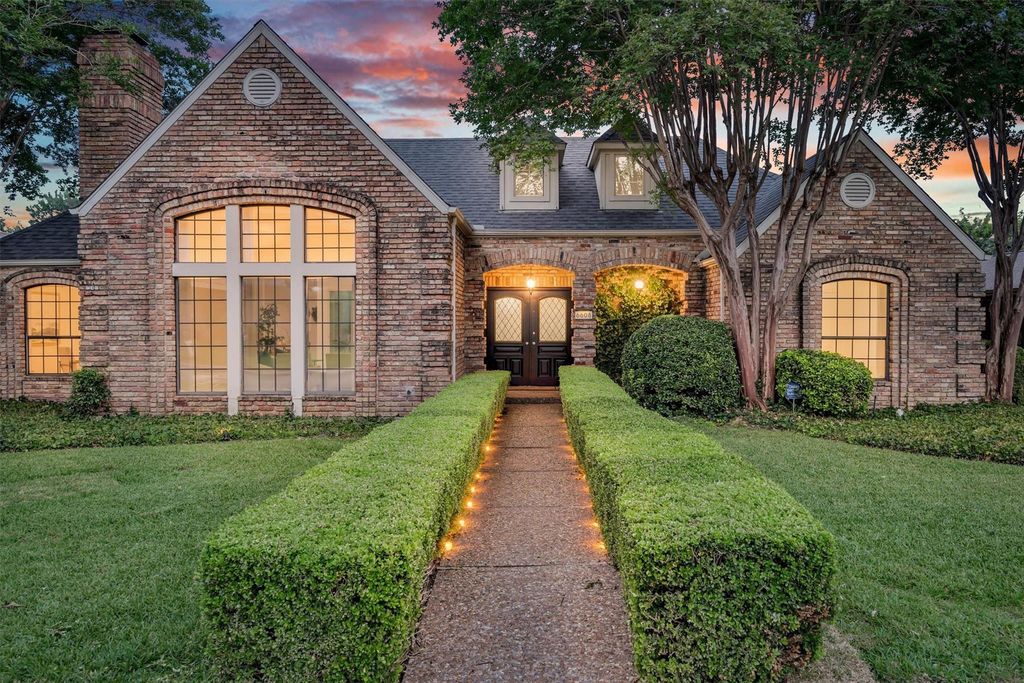
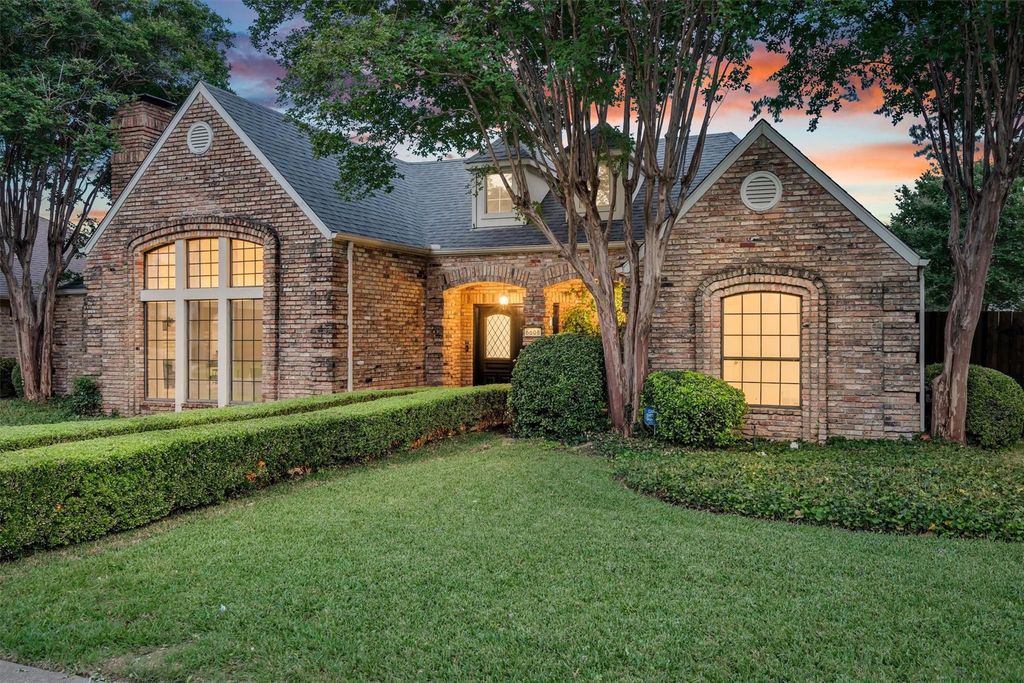
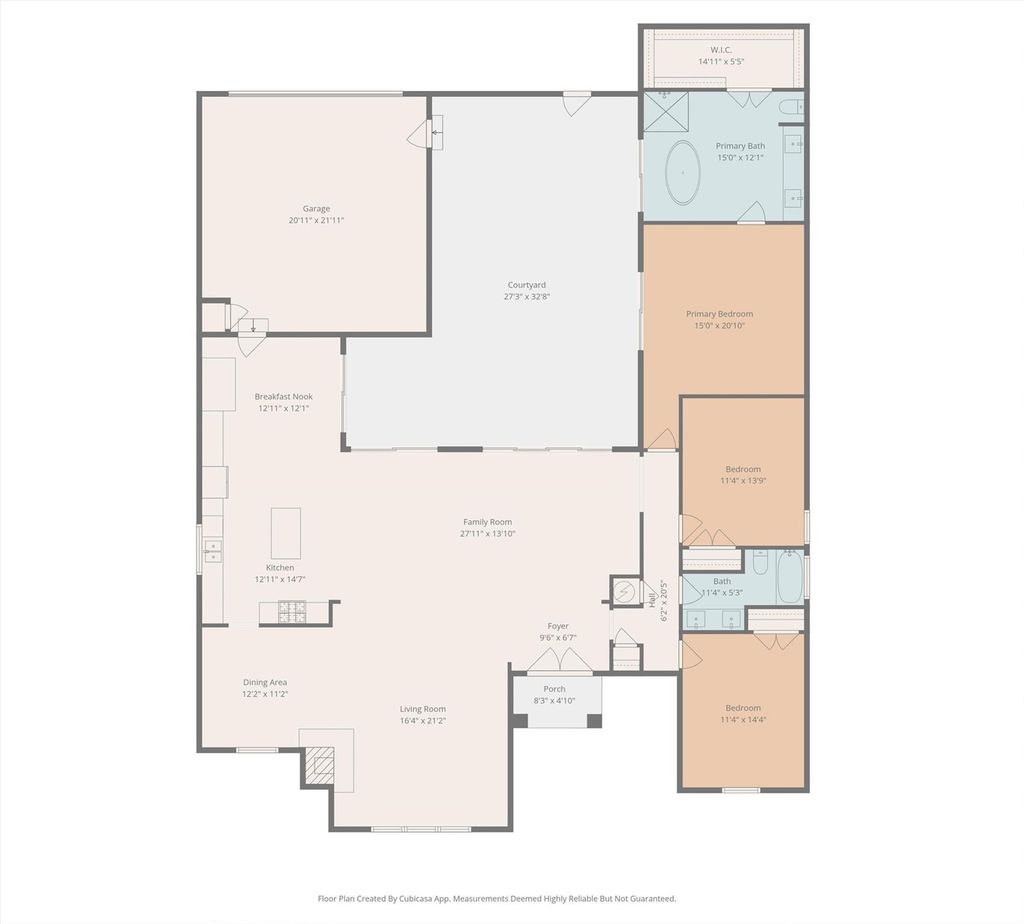
[[800]]6608 Camille Ave is listed for sale at 674,000. The Residential - Single Family property has 3 bedrooms, 2 Full Bathrooms, 2582 square feet, and was built in 1982. The lot size is 8276.4 Square feet.[[500]]A refreshing departure from the ordinary! This striking contemporary home in Preston Highlands combines architectural character, natural light, and beautifully designed spaces for modern living. Soaring ceilings, expansive walls of glass, and wide-plank flooring create an open, airy atmosphere, while oversized sliding glass doors connect the interior to a private courtyard, perfect for entertaining or simply unwinding. Extensively renovated within the past three years, the home features an inviting open-concept layout with a stylish kitchen offering quartz countertops, a spacious center island, gas cooking, and contemporary finishes. The primary suite provides a true retreat, highlighted by a Japanese-inspired spa bath with a soaking tub and open shower. Three bedrooms and two baths offer comfortable, flexible living spaces. Thoughtful improvements extend beyond aesthetics, including Low-E sliding doors, additional attic insulation, and smart-home technology controlling lighting, climate, irrigation, garage access, and more. Conveniently located near shopping, dining, major commuter routes, and Dallass popular hike-and-bike trail network. Distinctive design, exceptional natural light, and modern conveniences make this Preston Highlands home one youll want to experience in person!
A refreshing departure from the ordinary! This striking contemporary home in Preston Highlands combines architectural character, natural light, and beautifully designed spaces for modern living. Soaring ceilings, expansive walls of glass, and wide-plank flooring create an open, airy atmosphere, while oversized sliding glass doors connect the interior to a private courtyard, perfect for entertaining or simply unwinding. Extensively renovated within the past three years, the home features an inviting open-concept layout with a stylish kitchen offering quartz countertops, a spacious center island, gas cooking, and contemporary finishes. The primary suite provides a true retreat, highlighted by a Japanese-inspired spa bath with a soaking tub and open shower. Three bedrooms and two baths offer comfortable, flexible living spaces. Thoughtful improvements extend beyond aesthetics, including Low-E sliding doors, additional attic insulation, and smart-home technology controlling lighting, climate, irrigation, garage access, and more. Conveniently located near shopping, dining, major commuter routes, and Dallas's popular hike-and-bike trail network. Distinctive design, exceptional natural light, and modern conveniences make this Preston Highlands home one you'll want to experience in person!
Disclaimer: Lot configuration and dimensions are estimates, not based on personal knowledge and come from a third party (Digital Map Products); therefore, you should not rely on the estimates and perform independent confirmation as to their accuracy
View neighborhood information
Ready to Sell your Home?
Request a complimentary home selling analysis featuring recently sold properties, market trends, home valuations and a personalized market update.
School information is computer generated and may not be accurate or current. Buyer must independently verify and confirm enrollment. Please contact the school district to determine the schools to which this property is zoned.







 Just listed
 Currency converter





 Share


 Erase note
 You currently have no custom folders