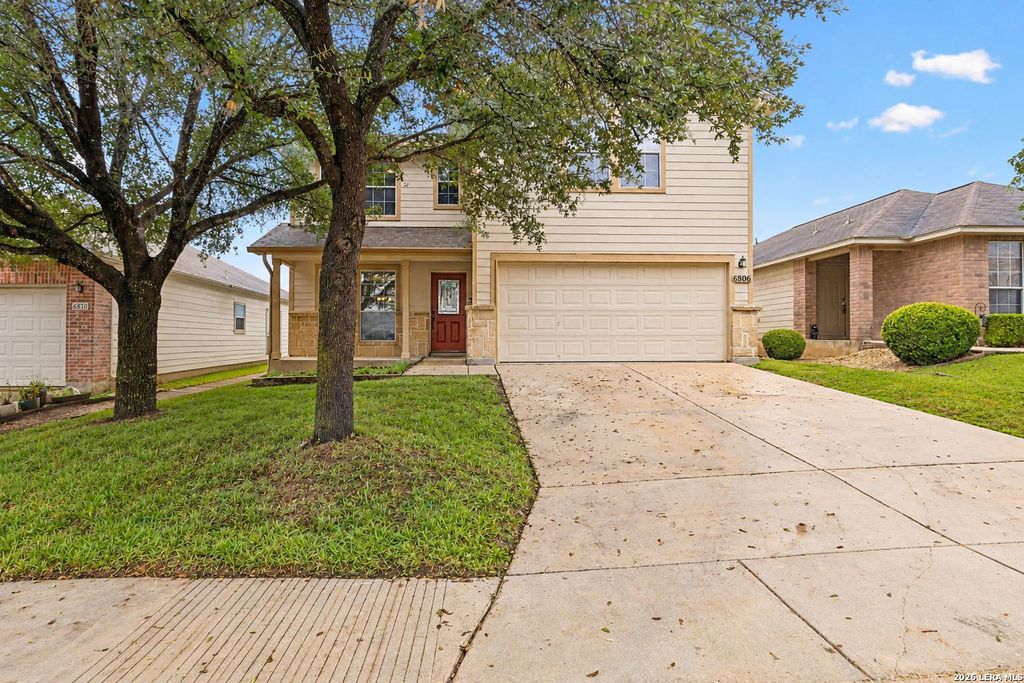
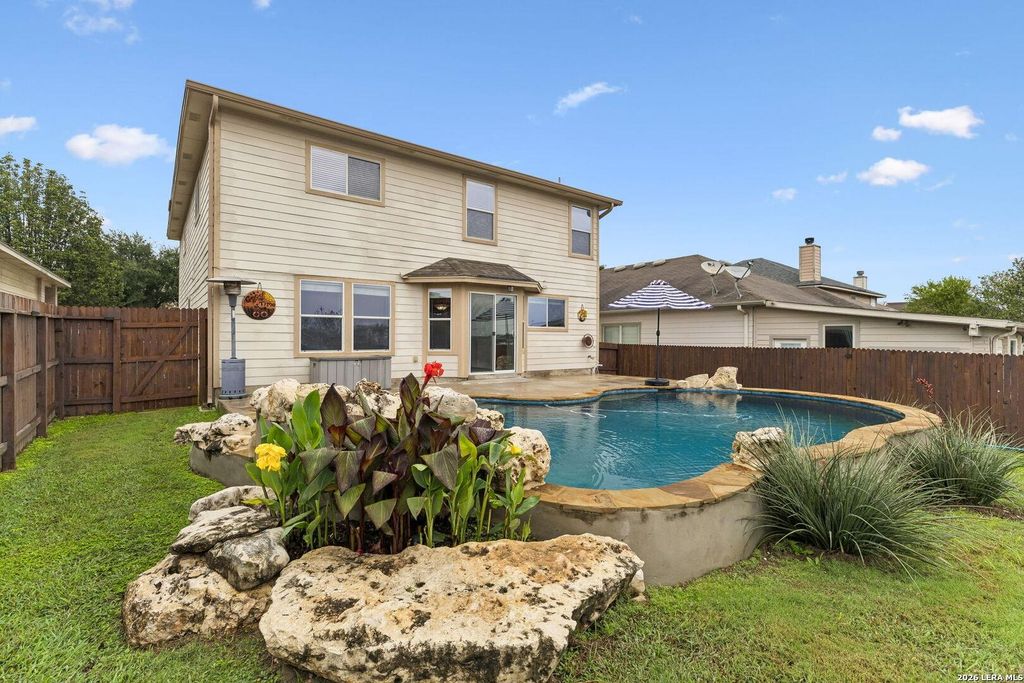
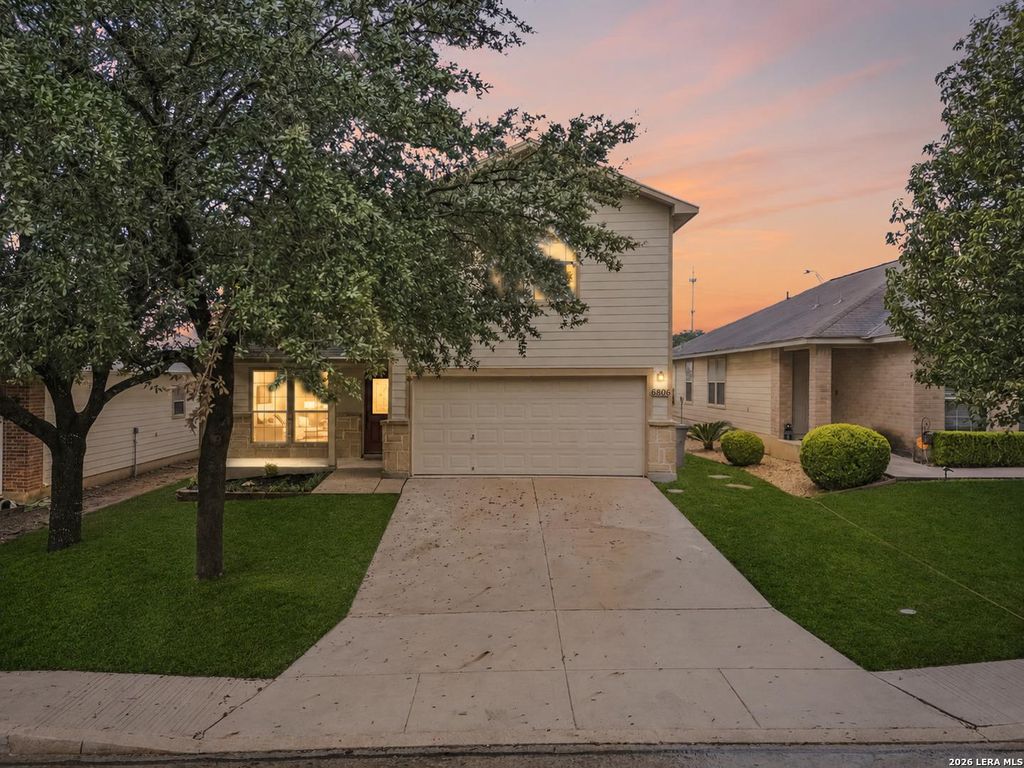
[[800]]6806 Loma Vino is listed for sale at 339,999. The Single-Family property has 5 bedrooms, 2 Full Bathrooms, 1 Half Bathroom, 2527 square feet, and was built in 2006.[[500]]Ask about seller concessions available for a rate buydown or closing costs! Looking for room to spread out and a backyard youll never want to leave? This freshly painted, move-in ready 5-bedroom, 2.5-bath home has it all! A covered front porch with stone accents and mature shade trees welcomes you inside to a formal living and dining room, ready for holiday dinners and special occasions. Wood-look flooring flows through the main level, where a downstairs bedroom with a nearby half bath makes an ideal home office, guest room or hobby space. At the heart of the home, the open kitchen features stainless steel appliances, a tile backsplash and an island perfect for the home chef, with a window over the sink overlooking the pool. The kitchen flows into a bright breakfast area and the living room, so you can cook, chat and stay connected all at once. Upstairs youll find three additional bedrooms, an open game room ready to be your movie room or hangout space, and the primary suite. The pri
Ask about seller concessions available for a rate buydown or closing costs! Looking for room to spread out and a backyard you'll never want to leave? This freshly painted, move-in ready 5-bedroom, 2.5-bath home has it all! A covered front porch with stone accents and mature shade trees welcomes you inside to a formal living and dining room, ready for holiday dinners and special occasions. Wood-look flooring flows through the main level, where a downstairs bedroom with a nearby half bath makes an ideal home office, guest room or hobby space. At the heart of the home, the open kitchen features stainless steel appliances, a tile backsplash and an island perfect for the home chef, with a window over the sink overlooking the pool. The kitchen flows into a bright breakfast area and the living room, so you can cook, chat and stay connected all at once. Upstairs you'll find three additional bedrooms, an open game room ready to be your movie room or hangout space, and the primary suite. The pri
MLS#
SA2029978
List Price
$339,999 ($135/Sqft.)
Listing Status
For Sale
Address
6806 Loma Vino
City
San Antonio
State
TX
Zip Code
78233
County
Bexar County
Subdivision
LOMA VERDE
Legal Description
NCB 14049 (Loma Vista Subd Ut-1), Block 14 Lot 13 Plat 9567/
Disclaimer: Lot configuration and dimensions are estimates, not based on personal knowledge and come from a third party (Digital Map Products); therefore, you should not rely on the estimates and perform independent confirmation as to their accuracy
View neighborhood information
Ready to Sell your Home?
Request a complimentary home selling analysis featuring recently sold properties, market trends, home valuations and a personalized market update.
School information is computer generated and may not be accurate or current. Buyer must independently verify and confirm enrollment. Please contact the school district to determine the schools to which this property is zoned.









 Just listed
 Currency converter





 Share


 Erase note
 You currently have no custom folders