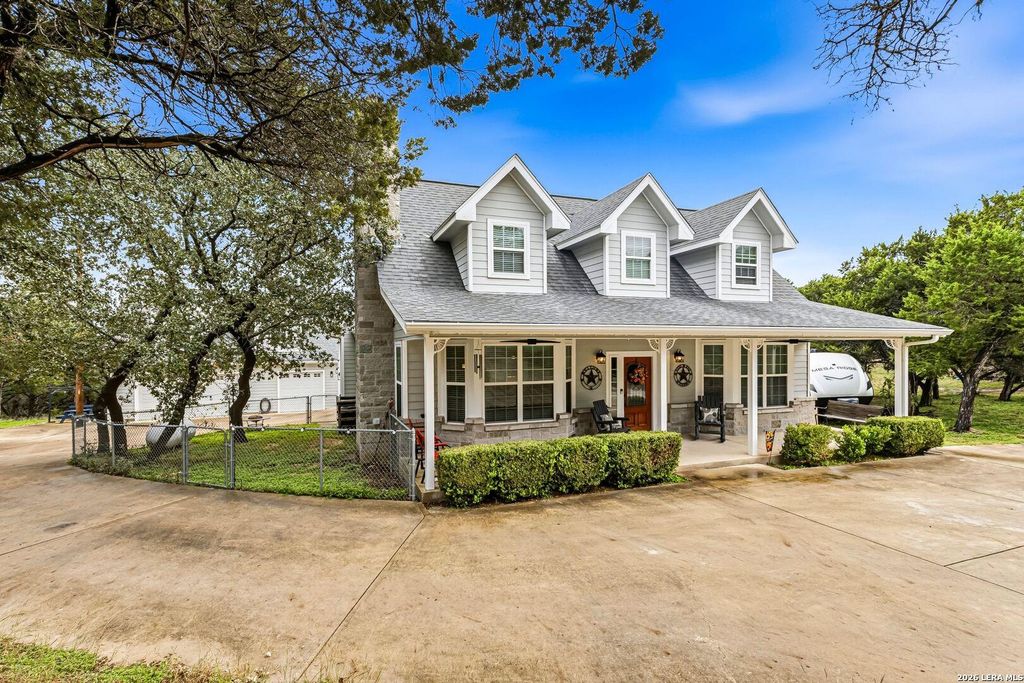
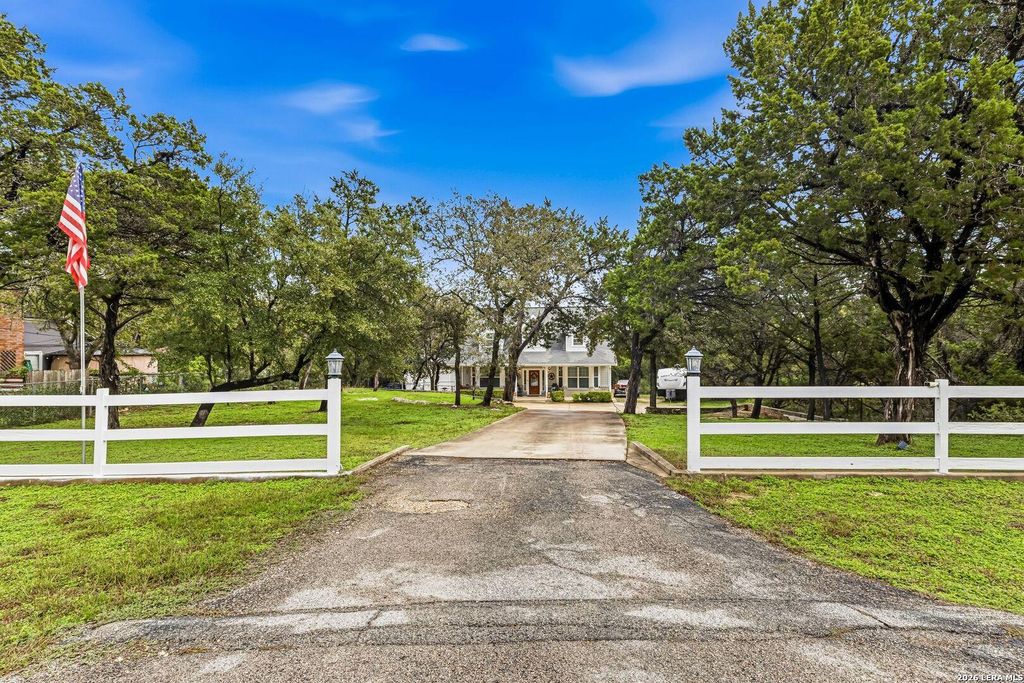
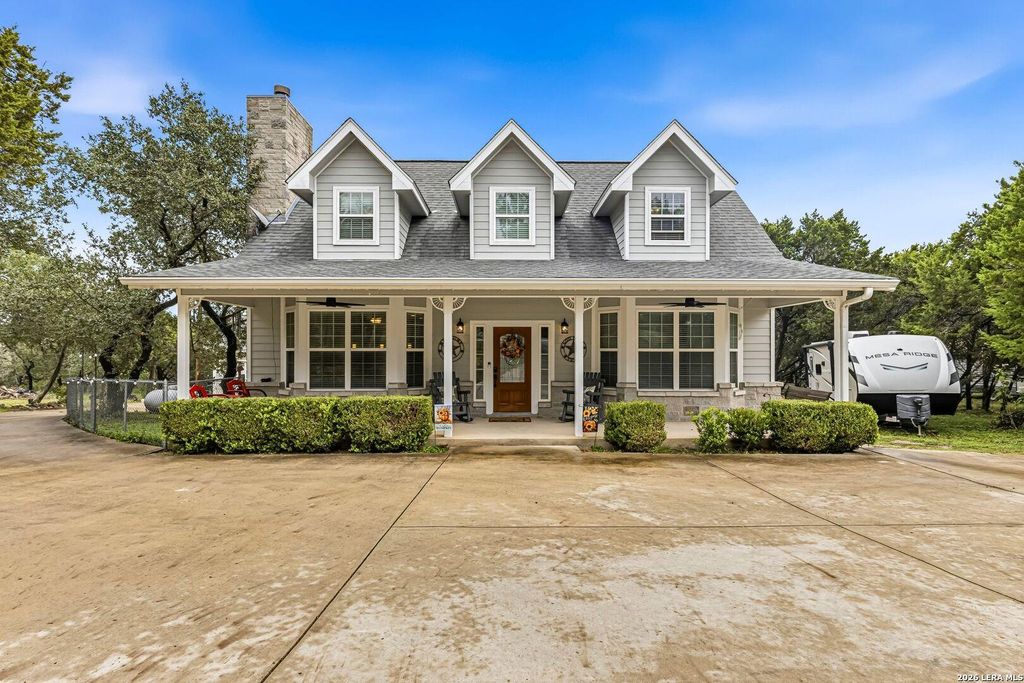
[[800]]30760 BULVERDE HILLS DR is listed for sale at 699,900. The Single-Family property has 3 bedrooms, 2 Full Bathrooms, 1 Half Bathroom, 2718 square feet, and was built in 2015.[[500]]Wow! Take a look at this charming Hill Country home on almost an acre of land. Beautiful mature trees, white fencing, and a welcoming front porch. Inside, enjoy a spacious living room, beautiful fireplace, breakfast room and a stunning kitchen, some top features are the custom cabinetry, granite counters and stainless steel appliances. Shows so Beautifully. The approximately 2,718-square-foot main home also features an upstairs loft and a versatile bonus room, perfect for a bunk room, game room, craft room, office you name it. Above the detached three-car garage is an approximately 682-square-foot studio apartment, complete with its own kitchen and bathroom! Perfect for visiting family or creating your own private retreat. Add in the attached two-car garage, and you have five garage spaces! Wow! This home has so much to offer. A Home that you will Love for years to come.
Wow! Take a look at this charming Hill Country home on almost an acre of land. Beautiful mature trees, white fencing, and a welcoming front porch. Inside, enjoy a spacious living room, beautiful fireplace, breakfast room and a stunning kitchen, some top features are the custom cabinetry, granite counters and stainless steel appliances. Shows so Beautifully. The approximately 2,718-square-foot main home also features an upstairs loft and a versatile bonus room, perfect for a bunk room, game room, craft room, office you name it. Above the detached three-car garage is an approximately 682-square-foot studio apartment, complete with its own kitchen and bathroom! Perfect for visiting family or creating your own private retreat. Add in the attached two-car garage, and you have five garage spaces! Wow! This home has so much to offer. A Home that you will Love for years to come.
Disclaimer: Lot configuration and dimensions are estimates, not based on personal knowledge and come from a third party (Digital Map Products); therefore, you should not rely on the estimates and perform independent confirmation as to their accuracy
View neighborhood information
Ready to Sell your Home?
Request a complimentary home selling analysis featuring recently sold properties, market trends, home valuations and a personalized market update.
School information is computer generated and may not be accurate or current. Buyer must independently verify and confirm enrollment. Please contact the school district to determine the schools to which this property is zoned.









 Just listed
 Currency converter





 Share


 Erase note
 You currently have no custom folders