[[800]]303 Ridgewood Dr is listed for sale at 799,888. The Residential - Single Family property has 3 bedrooms, 2 Full Bathrooms, 1 Half Bathroom, 2622 square feet, and was built in 1968. The lot size is 9147.6 Square feet.[[500]]Character, comfort, and versatility come together at 303 Ridgewood Drive in Richardsons Canyon Creek neighborhood. Mature trees and a welcoming front porch set the tone for this inviting home, where natural light, wood flooring, and an open layout connect the main living and dining spaces. A brick fireplace, shutters, and detailed millwork add warmth and charm throughout.The kitchen features an island with seating, granite countertops, stainless steel appliances, double ovens, and a separate prep kitchen that helps keep the main gathering space ready for entertaining. Two flexible spaces offer room for a home office, game room, craft room, guest room, or additional sitting area.The primary suite includes a tray ceiling and an ensuite bath with dual vanities, a soaking tub, and a separate shower. Outside, a shaded backyard and pergola-covered patio provide inviting spaces to relax or gather. A detached tiny home, equipped with electricity, heating, and cooling, is currently used as an office and hangout space, with a loft adding versatility.Additional highlights include covered golf cart parking, extra storage, an expanded driveway parking lane, and a generator connection. Enjoy Canyon Creeks established neighborhood setting, with mature trees, parks, walking and biking trails, and local shops and restaurants. Neighborhood events, parades, and outdoor gatherings offer opportunities to connect throughout the year. This Canyon Creek home offers possibilities inside and out.
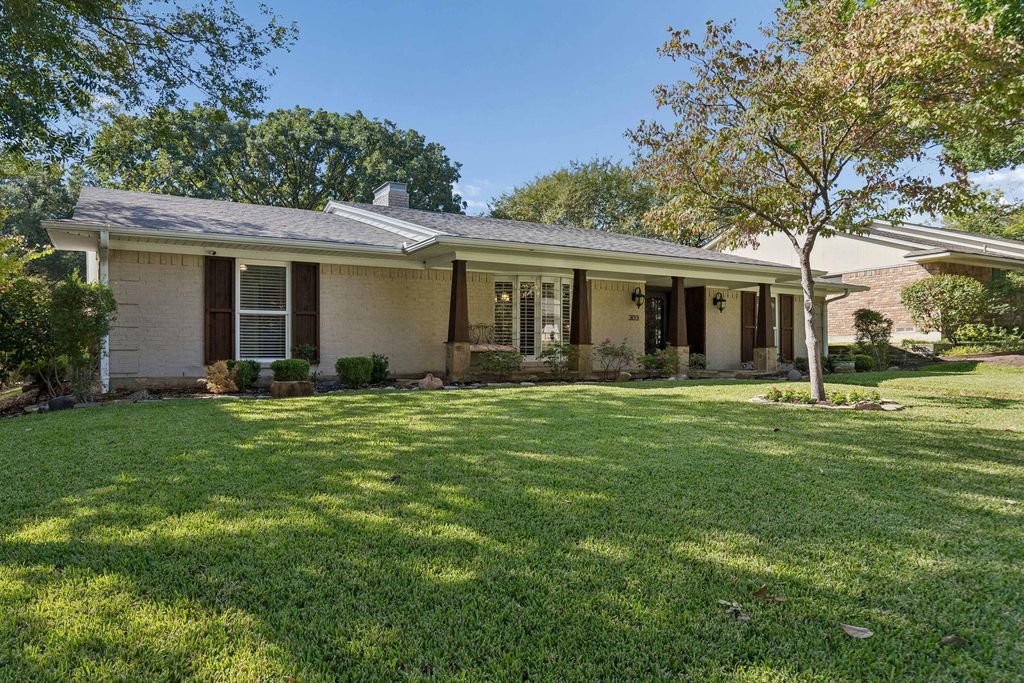
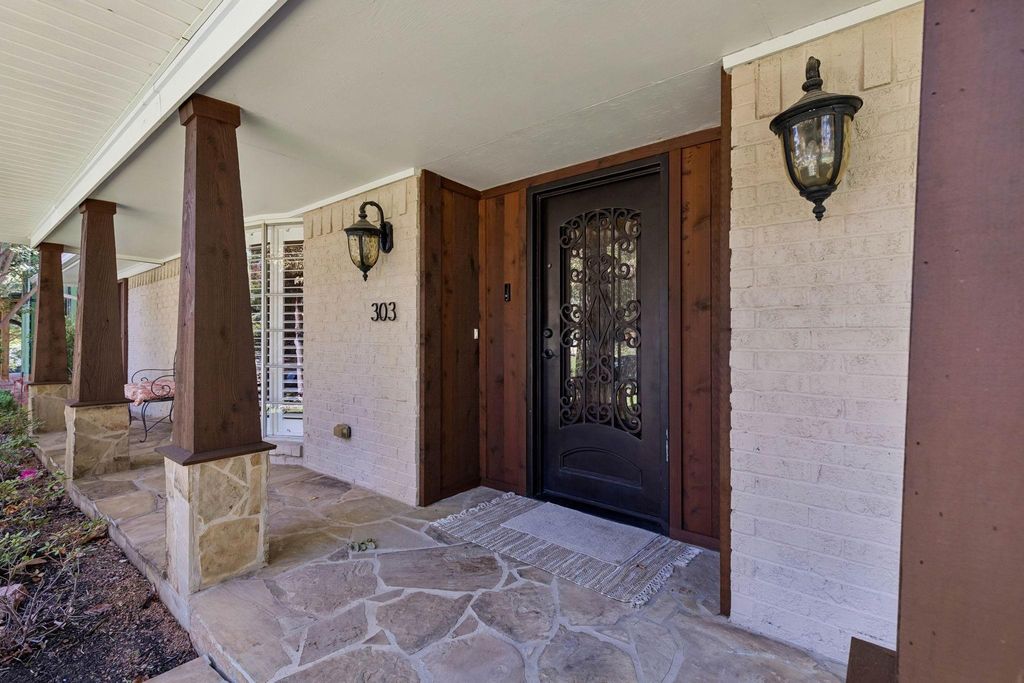
Character, comfort, and versatility come together at 303 Ridgewood Drive in Richardson’s Canyon Creek neighborhood. Mature trees and a welcoming front porch set the tone for this inviting home, where natural light, wood flooring, and an open layout connect the main living and dining spaces. A brick fireplace, shutters, and detailed millwork add warmth and charm throughout.
The kitchen features an island with seating, granite countertops, stainless steel appliances, double ovens, and a separate prep kitchen that helps keep the main gathering space ready for entertaining. Two flexible spaces offer room for a home office, game room, craft room, guest room, or additional sitting area.
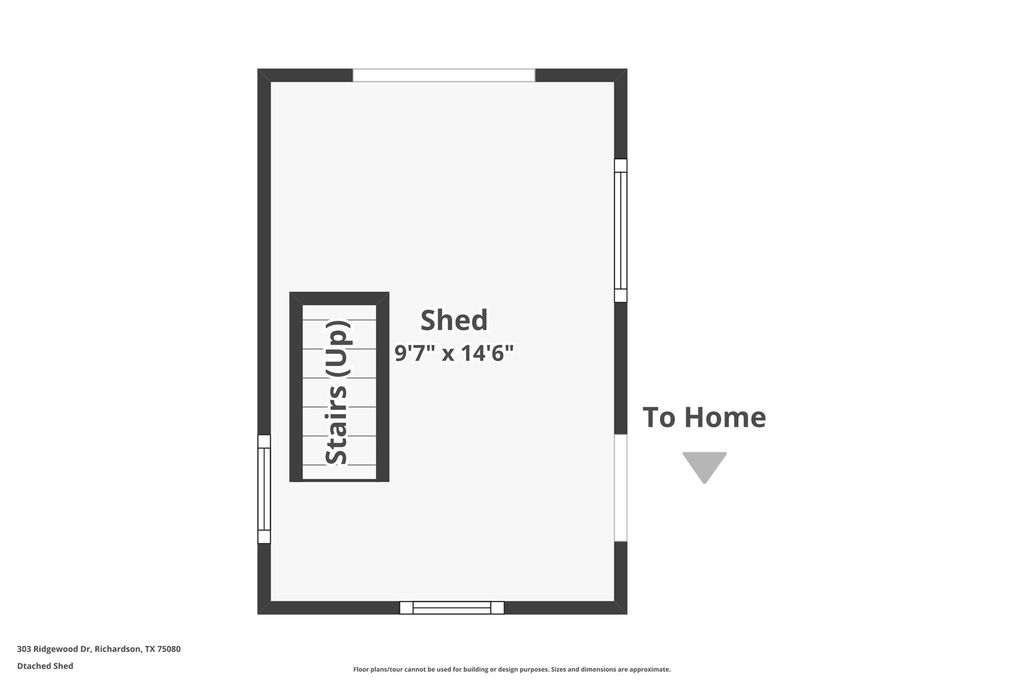
The primary suite includes a tray ceiling and an ensuite bath with dual vanities, a soaking tub, and a separate shower. Outside, a shaded backyard and pergola-covered patio provide inviting spaces to relax or gather. A detached tiny home, equipped with electricity, heating, and cooling, is currently used as an office and hangout space, with a loft adding versatility.
Additional highlights include covered golf cart parking, extra storage, an expanded driveway parking lane, and a generator connection. Enjoy Canyon Creek’s established neighborhood setting, with mature trees, parks, walking and biking trails, and local shops and restaurants. Neighborhood events, parades, and outdoor gatherings offer opportunities to connect throughout the year.
This Canyon Creek home offers possibilities inside and out.
Disclaimer: Lot configuration and dimensions are estimates, not based on personal knowledge and come from a third party (Digital Map Products); therefore, you should not rely on the estimates and perform independent confirmation as to their accuracy
View neighborhood information
Ready to Sell your Home?
Request a complimentary home selling analysis featuring recently sold properties, market trends, home valuations and a personalized market update.
School information is computer generated and may not be accurate or current. Buyer must independently verify and confirm enrollment. Please contact the school district to determine the schools to which this property is zoned.








 Just listed
 Currency converter
 Add to Calendar








 Share
Share


 Erase note
 You currently have no custom folders