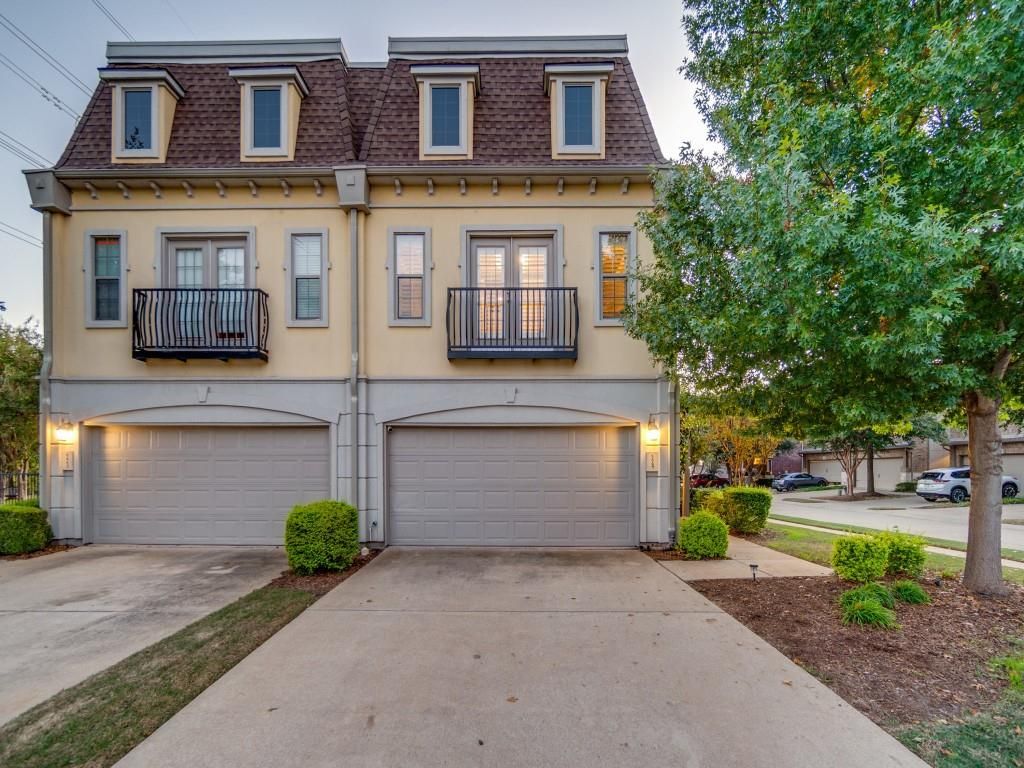
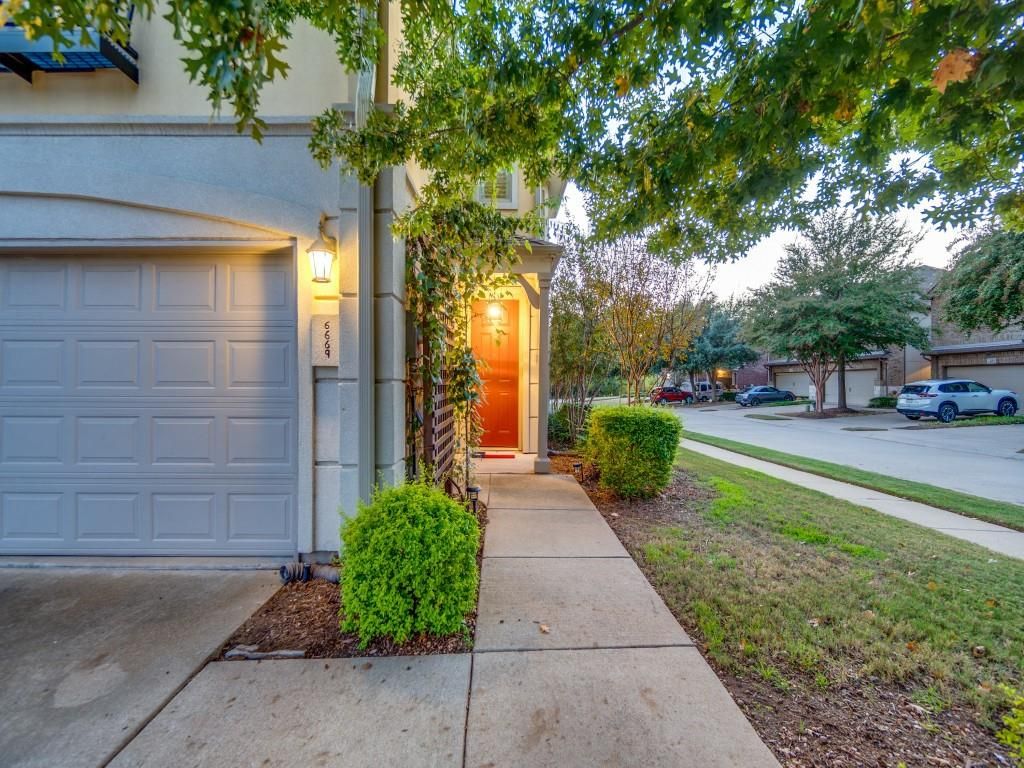
[[800]]6669 Rutherford Rd is listed for sale at 400,000. The Residential - Single Family property has 3 bedrooms, 2 Full Bathrooms, 1 Half Bathroom, 1822 square feet, and was built in 2006. The lot size is 3484.8 Square feet.[[500]]Charming and full of character, this corner-unit townhome in Planos Chase Oaks Village offers 1,822 square feet, 3 bedrooms, and 2.5 baths. End your evening under the string lights on the 12-by-20-foot deck, covered by a cedar pergola with a metal roof. A mature tree and flagstone path add character to the private, fenced backyard.Inside, the side entry opens to a light-filled family room with vaulted ceilings and luxury vinyl plank flooring. Crown molding, plantation shutters on every window, and upgraded light fixtures carry the charm throughout. The kitchen features granite countertops, stainless steel appliances, upgraded tile flooring, a glass tile backsplash, a breakfast bar, and lighting above and below the cabinets.Upstairs, French doors open to the primary suite with a tray ceiling, large walk in closet, jetted garden tub, and separate frameless glass enclosed shower. Two additional split bedrooms share a full bath. The attached two car garage features epoxy flooring. The HOA covers frontyard maintenance, and community amenities include a pool, fenced dog park, and basketball court.
Charming and full of character, this corner-unit townhome in Plano’s Chase Oaks Village offers 1,822 square feet, 3 bedrooms, and 2.5 baths. End your evening under the string lights on the 12-by-20-foot deck, covered by a cedar pergola with a metal roof. A mature tree and flagstone path add character to the private, fenced backyard.
Inside, the side entry opens to a light-filled family room with vaulted ceilings and luxury vinyl plank flooring. Crown molding, plantation shutters on every window, and upgraded light fixtures carry the charm throughout. The kitchen features granite countertops, stainless steel appliances, upgraded tile flooring, a glass tile backsplash, a breakfast bar, and lighting above and below the cabinets.
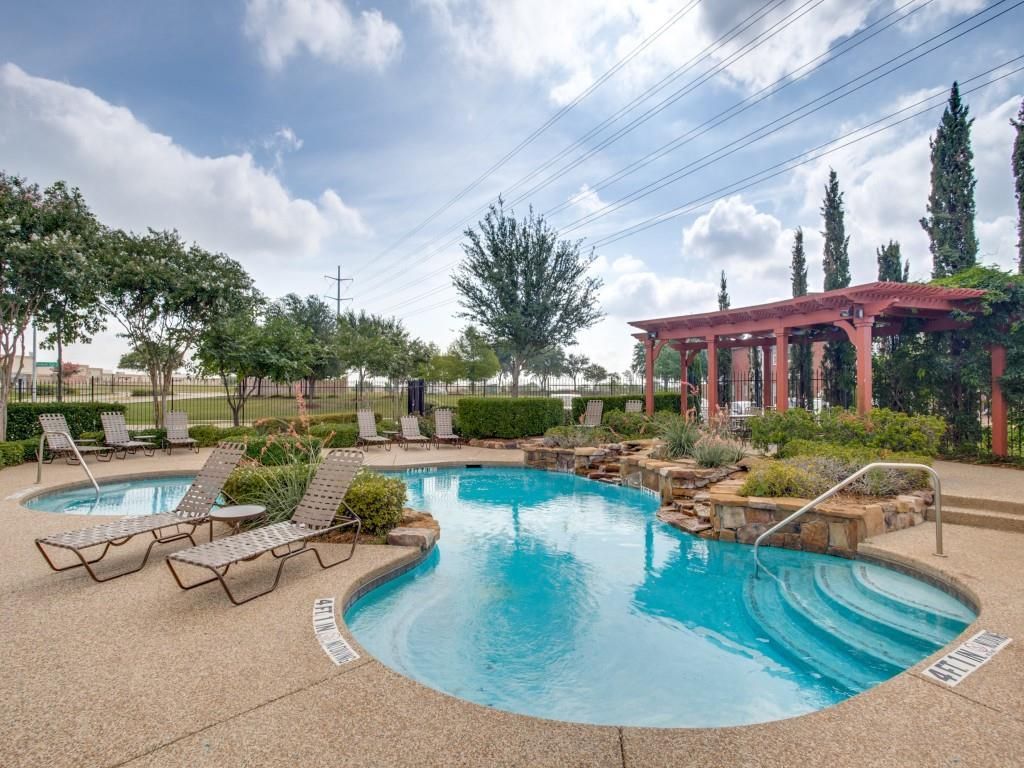
Upstairs, French doors open to the primary suite with a tray ceiling, large walk in closet, jetted garden tub, and separate frameless glass enclosed shower. Two additional split bedrooms share a full bath. The attached two car garage features epoxy flooring. The HOA covers frontyard maintenance, and community amenities include a pool, fenced dog park, and basketball court.
Disclaimer: Lot configuration and dimensions are estimates, not based on personal knowledge and come from a third party (Digital Map Products); therefore, you should not rely on the estimates and perform independent confirmation as to their accuracy
View neighborhood information
Ready to Sell your Home?
Request a complimentary home selling analysis featuring recently sold properties, market trends, home valuations and a personalized market update.
School information is computer generated and may not be accurate or current. Buyer must independently verify and confirm enrollment. Please contact the school district to determine the schools to which this property is zoned.








 Just listed
 Currency converter
 Add to Calendar





 Share


 Erase note
 You currently have no custom folders