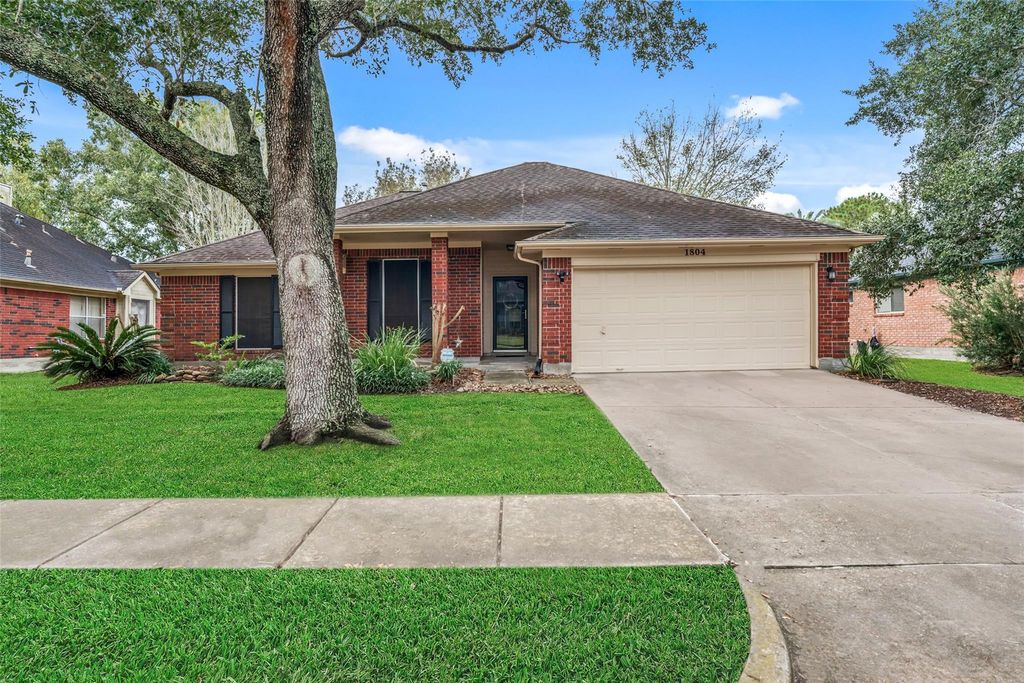
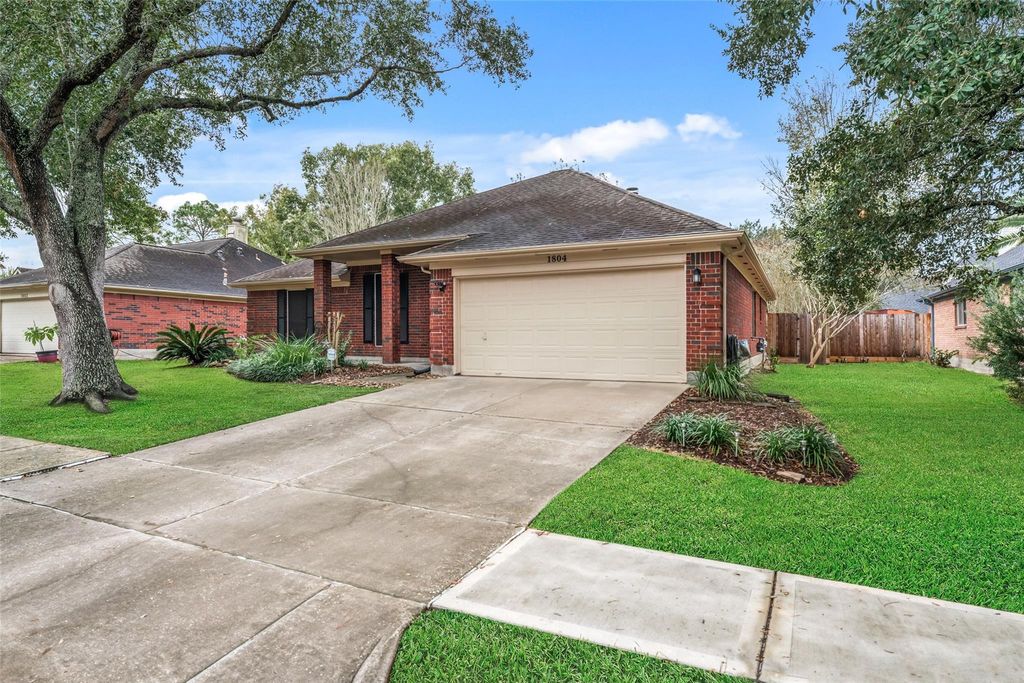
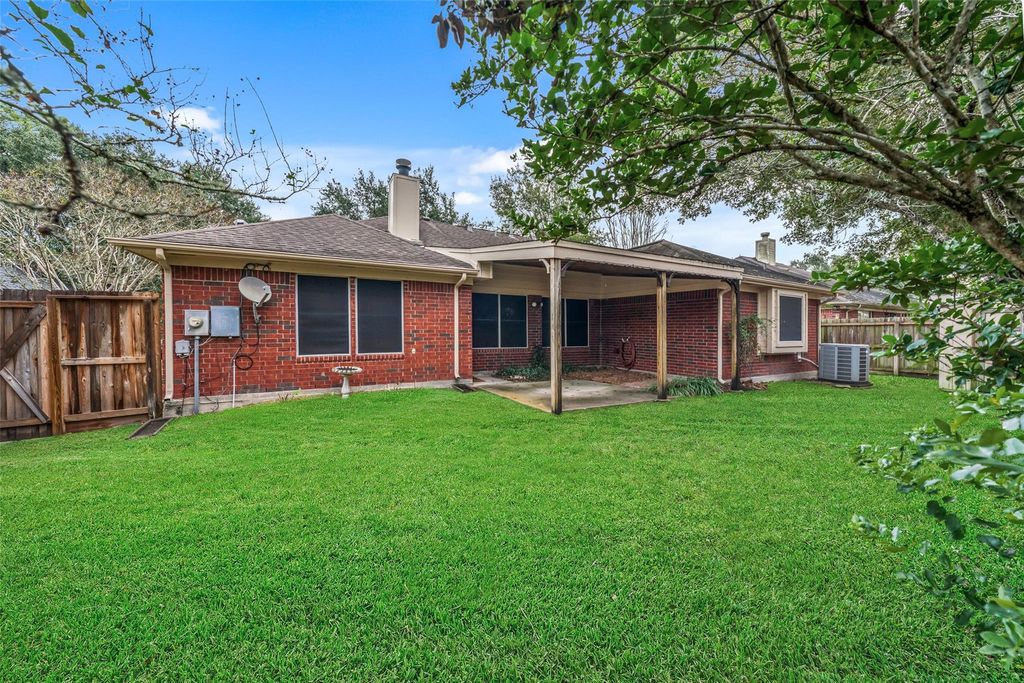
[[800]]1804 Oak Tree Cir is listed for sale at 270,000. The Single-Family property has 4 bedrooms, 2 Full Bathrooms, 2010 square feet, and was built in 1992. The lot size is 7000 Square feet.[[500]]Nestled in the sought-after Oakbrook subdivision of Pearland, this home offers an ideal location with easy access to I-45, FM 518, and Hwy 35. Enjoy close proximity to shopping, dining, and top-rated Pearland schools. This four-bedroom gem, boasting walk-in closets, and an all-brick exterior. The home has never flooded, has a Zone X designation and awaits your personal touch. The primary bath features double sinks, a garden tub, a separate shower, and dual closets. Culinary enthusiasts will appreciate the kitchens island and Silestone countertops, complemented by both a dining area and a formal dining space. The house has 4 sides that are brick, a covered patio and storage shed enhance outdoor living. Sold As-Is by the original owners, this beautiful property offers an incredible opportunity in a vibrant community. The property needs work but will be worth the effort.
Nestled in the sought-after Oakbrook subdivision of Pearland, this home offers an ideal location with easy access to I-45, FM 518, and Hwy 35. Enjoy close proximity to shopping, dining, and top-rated Pearland schools. This four-bedroom gem, boasting walk-in closets, and an all-brick exterior. The home has never flooded, has a Zone X designation and awaits your personal touch. The primary bath features double sinks, a garden tub, a separate shower, and dual closets. Culinary enthusiasts will appreciate the kitchen's island and Silestone countertops, complemented by both a dining area and a formal dining space. The house has 4 sides that are brick, a covered patio and storage shed enhance outdoor living. Sold As-Is by the original owners, this beautiful property offers an incredible opportunity in a vibrant community. The property needs work but will be worth the effort.
Disclaimer: Lot configuration and dimensions are estimates, not based on personal knowledge and come from a third party (Digital Map Products); therefore, you should not rely on the estimates and perform independent confirmation as to their accuracy
View neighborhood information
Ready to Sell your Home?
Request a complimentary home selling analysis featuring recently sold properties, market trends, home valuations and a personalized market update.
School information is computer generated and may not be accurate or current. Buyer must independently verify and confirm enrollment. Please contact the school district to determine the schools to which this property is zoned.







 Just listed
 Currency converter








 Share


 Erase note
 You currently have no custom folders