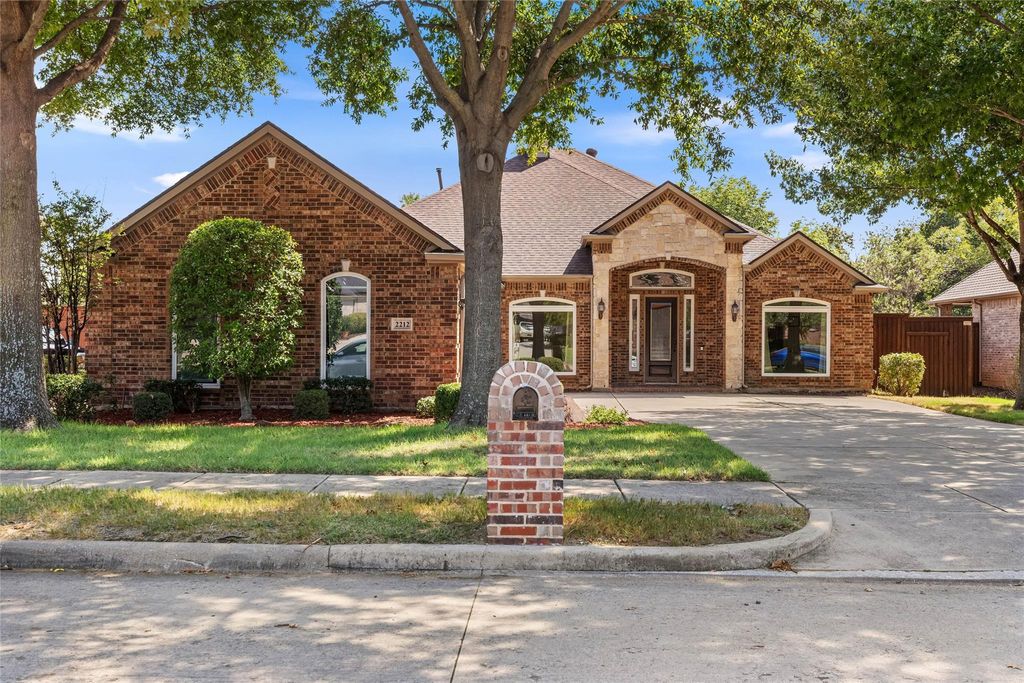
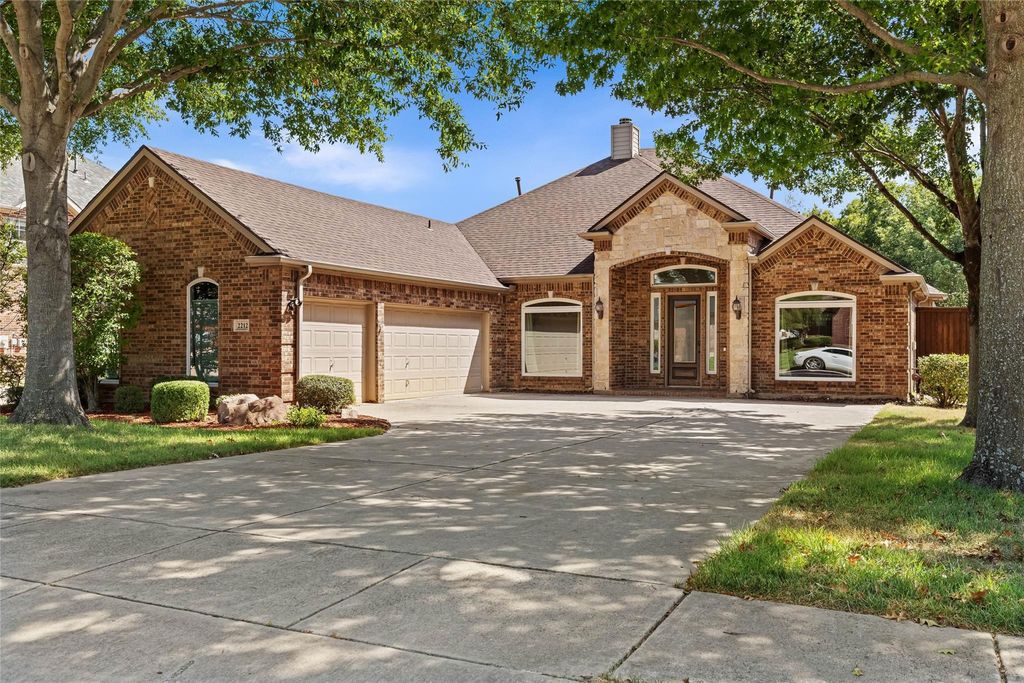
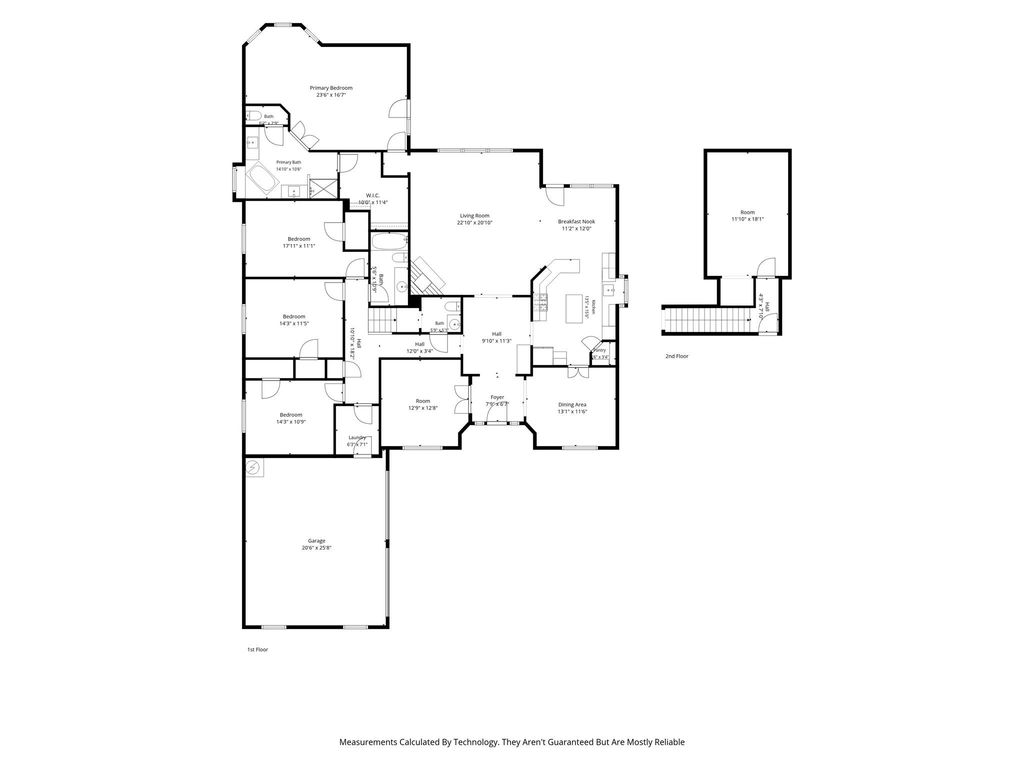
[[800]]2212 Creek Crossing Dr is listed for sale at 690,000. The Residential - Single Family property has 4 bedrooms, 2 Full Bathrooms, 1 Half Bathroom, 3065 square feet, and was built in 2004. The lot size is 17816 Square feet.[[500]]Welcome to this beautifully maintained home nestled on a lush greenbelt and expansive lot, offering privacy fences along the front and sides, plus beautiful wrought iron fencing along a wooded green space. Designed for comfortable living and entertaining, this home features all bedrooms downstairs and a spacious media room upstairs. The stunning kitchen offers granite countertops, stainless steel appliances, a gas range, and a beautiful window over the sink that fills the space with natural light. In 2024, the sellers added a reconstituted granite single-basin sink and modern faucet. Granite counters throughout are complemented by wood-look tile in the living areas, kitchen, and wet spaces. The oversized primary suite, featuring new carpet, is a true retreat with a spacious seating area and spa-inspired bath featuring dual vanities, a modern freestanding soaking tub, and beautiful tile finishes. The generous primary closet includes three-tier hanging racks for excellent organization. Recent updates include new windows across the front of the home, in the kitchen and garage, a new roof in 2023, HVAC replaced in 2021, and a leaf-guard gutter system is also a feature of this home. Entertainment is easy with a dedicated media room with furniture and technology conveying with the home. The living room includes a TV and surround sound, while outdoor speakers extend the experience to the backyard. A Ring doorbell and 9-zone camera security system add convenience and peace of mind. Step outs
Welcome to this beautifully maintained home nestled on a lush greenbelt and expansive lot, offering privacy fences along the front and sides, plus beautiful wrought iron fencing along a wooded green space. Designed for comfortable living and entertaining, this home features all bedrooms downstairs and a spacious media room upstairs. The stunning kitchen offers granite countertops, stainless steel appliances, a gas range, and a beautiful window over the sink that fills the space with natural light. In 2024, the sellers added a reconstituted granite single-basin sink and modern faucet. Granite counters throughout are complemented by wood-look tile in the living areas, kitchen, and wet spaces. The oversized primary suite, featuring new carpet, is a true retreat with a spacious seating area and spa-inspired bath featuring dual vanities, a modern freestanding soaking tub, and beautiful tile finishes. The generous primary closet includes three-tier hanging racks for excellent organization. Recent updates include new windows across the front of the home, in the kitchen and garage, a new roof in 2023, HVAC replaced in 2021, and a leaf-guard gutter system is also a feature of this home. Entertainment is easy with a dedicated media room with furniture and technology conveying with the home. The living room includes a TV and surround sound, while outdoor speakers extend the experience to the backyard. A Ring doorbell and 9-zone camera security system add convenience and peace of mind. Step outside to your private backyard oasis featuring a sparkling pool, pool pump replaced in 2025, and pool decking joints resealed in 2026. The outdoor kitchen includes a nice-sized gazebo, Blaze refrigerator, and grill—perfect for entertaining family and friends. With its peaceful greenbelt setting, oversized lot, luxurious primary suite, extensive updates, pool, and exceptional indoor-outdoor living spaces, this home offers the perfect blend of comfort, style, and lifestyle.
Dishwasher, Disposal, Gas Range, Gas Water Heater, Microwave, Plumbed For Gas in Kitchen
Security System
Burglar,Security System,Smoke Detector(s)
Interior
Cable TV Available, Chandelier, Decorative Lighting, High Speed Internet Available, Kitchen Island, Open Floorplan, Sound System Wiring, Vaulted Ceiling(s)
Exterior
Roof
Composition
Foundation
Slab
Private Pool
Yes
Private Pool Desc
In Ground,Outdoor Pool,Pool Sweep
Lot Description
Greenbelt
Parking
Garage, Garage Door Opener, Garage Double Door, Garage Faces Side
Parking Space
Garage 3 / Carport 0 / Total Covered 3
Fencing
Wood,Wrought Iron
Porch
Covered,Patio
Easements
Utilities
Utility
City Sewer,City Water,Concrete,Curbs
Exterior
Covered Patio/Porch, Gas Grill, Rain Gutters, Outdoor Kitchen
Disclaimer: Lot configuration and dimensions are estimates, not based on personal knowledge and come from a third party (Digital Map Products); therefore, you should not rely on the estimates and perform independent confirmation as to their accuracy
View neighborhood information
Ready to Sell your Home?
Request a complimentary home selling analysis featuring recently sold properties, market trends, home valuations and a personalized market update.
School information is computer generated and may not be accurate or current. Buyer must independently verify and confirm enrollment. Please contact the school district to determine the schools to which this property is zoned.










 Just listed
 Currency converter








 Share
Share


 Erase note
 You currently have no custom folders