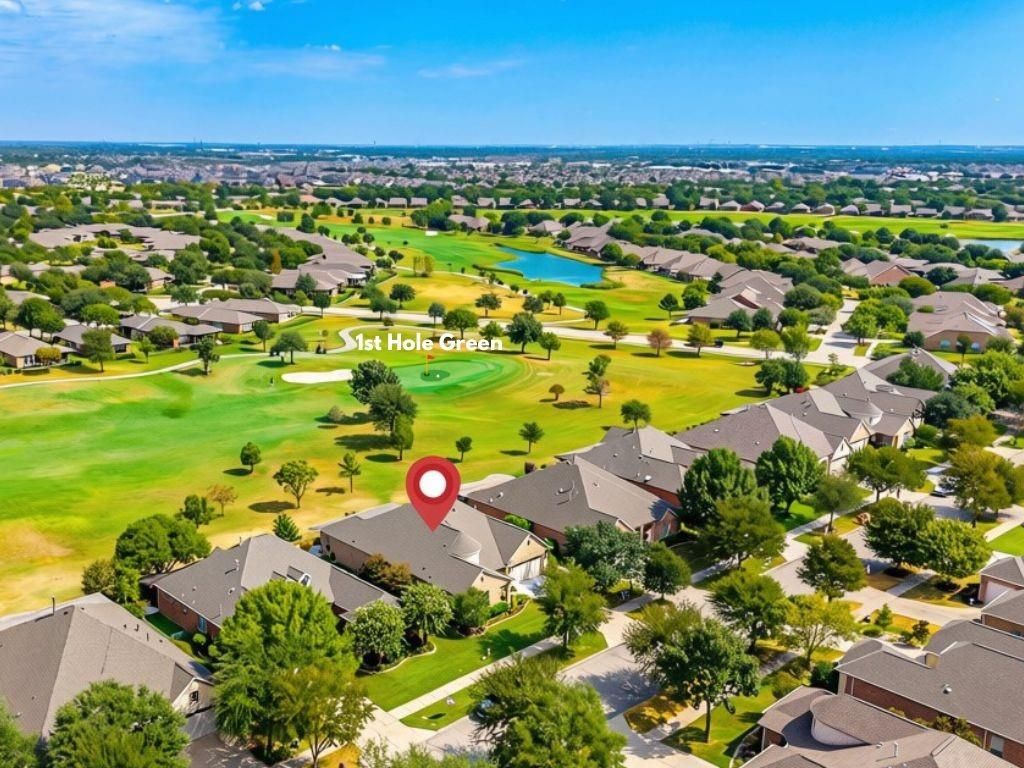
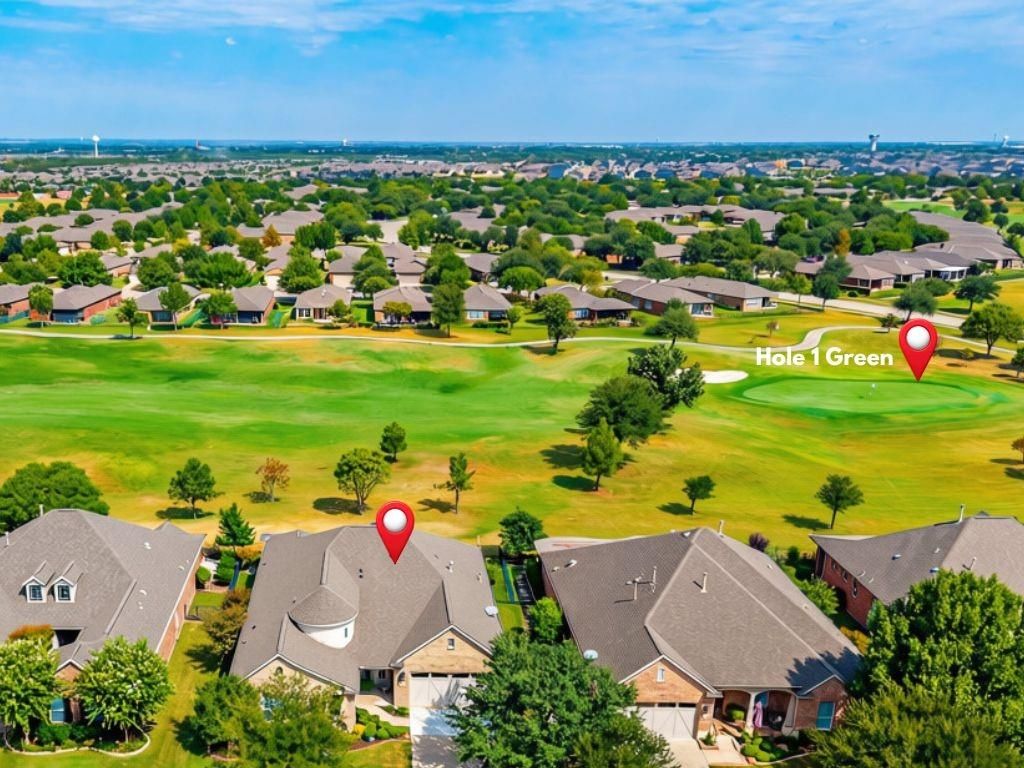
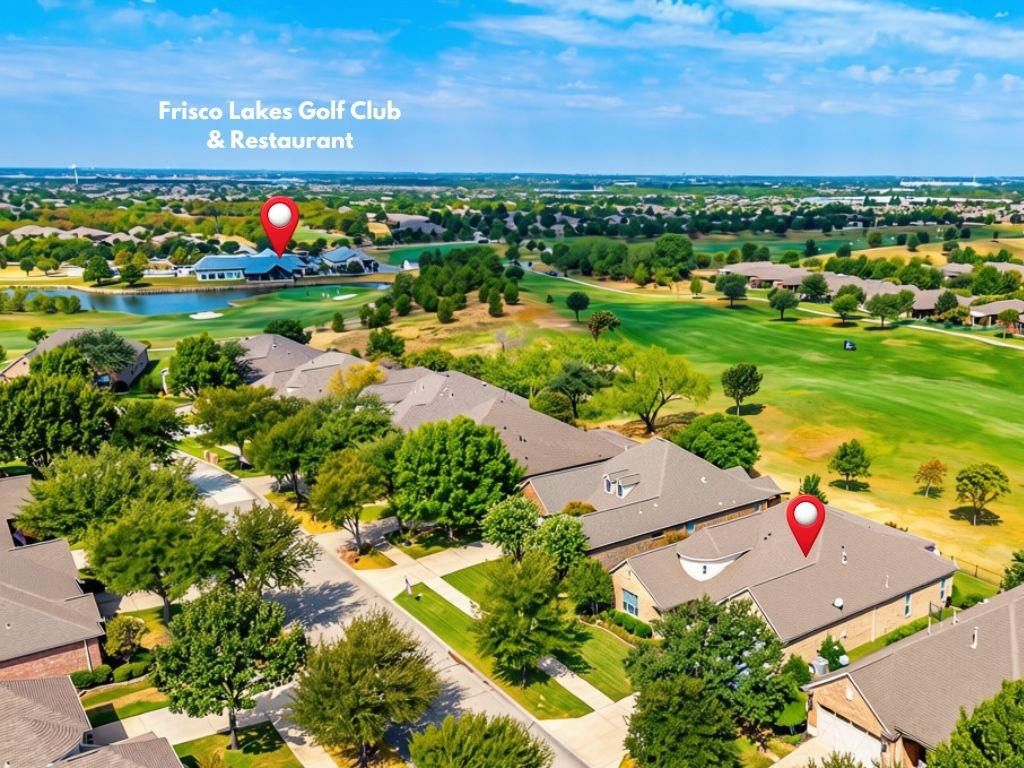
[[800]]7135 Maumee Valley Ct is listed for sale at 775,000. The Residential - Single Family property has 3 bedrooms, 3 Full Bathrooms, 2778 square feet, and was built in 2008. The lot size is 7710.12 Square feet.[[500]]ARE GOLF COURSE OPPORTUNITY + UNOBSTRUCTED VIEW OF THE GREEN ON HOLE 1! This beautiful BALBOA FLOORPLAN in FRISCO LAKES BY DEL WEBB is perfectly positioned on a premium homesite with an incredible golf course view. Enjoy a front-row seat to the action on the green while maintaining a wonderful sense of openness and privacy. Expansive windows showcase the view from the primary suite, family room, breakfast area, and sunroom, making the golf course backdrop part of your everyday living. The home has been thoughtfully updated and well maintained, including a 2017 roof replacemenet, 2018 two Carrier AC units were replaced, and the kitchen was REMODELED in 2025. Highlights of the remodel include LOWERED QUARTZ COUNTERTOPS, a new backsplash, sink, faucet, and creating a more open and updated gathering space. Additional improvements include NEW DRAINS AND LANDSCAPING in 2023 and an updated patio door installed in 2018. The spacious Balboa design offers THREE SPLIT BEDROOMS for added privacy, a dedicated OFFICE with an elegant coffered ceiling, large formal dining room, inviting family room with FIREPLACE, and a light-filled SUNROOM overlooking the golf course. The kitchen features elegant cabinetry, quartz countertops, and DOUBLE OVENS, while the primary suite includes a spacious bath with a therapeutic tub. Located in highly sought-after FRISCO LAKES, one of DFWs premier 55+ active-adult communities, residents enjoy THREE AMENITY CENTERS, fitness facilities, indoor and outdoor pools, pickleball and tennis c
ARE GOLF COURSE OPPORTUNITY + UNOBSTRUCTED VIEW OF THE GREEN ON HOLE 1! This beautiful BALBOA FLOORPLAN in FRISCO LAKES BY DEL WEBB is perfectly positioned on a premium homesite with an incredible golf course view. Enjoy a front-row seat to the action on the green while maintaining a wonderful sense of openness and privacy. Expansive windows showcase the view from the primary suite, family room, breakfast area, and sunroom, making the golf course backdrop part of your everyday living. The home has been thoughtfully updated and well maintained, including a 2017 roof replacemenet, 2018 two Carrier AC units were replaced, and the kitchen was REMODELED in 2025. Highlights of the remodel include LOWERED QUARTZ COUNTERTOPS, a new backsplash, sink, faucet, and creating a more open and updated gathering space. Additional improvements include NEW DRAINS AND LANDSCAPING in 2023 and an updated patio door installed in 2018. The spacious Balboa design offers THREE SPLIT BEDROOMS for added privacy, a dedicated OFFICE with an elegant coffered ceiling, large formal dining room, inviting family room with FIREPLACE, and a light-filled SUNROOM overlooking the golf course. The kitchen features elegant cabinetry, quartz countertops, and DOUBLE OVENS, while the primary suite includes a spacious bath with a therapeutic tub. Located in highly sought-after FRISCO LAKES, one of DFW's premier 55+ active-adult communities, residents enjoy THREE AMENITY CENTERS, fitness facilities, indoor and outdoor pools, pickleball and tennis courts, scenic walking trails, an 18-hole golf course, on-site dining, weekly happy hours, and an incredible selection of clubs, activities, and social events. Homes with this combination of space, updates, location, and an unobstructed view of the green rarely become available. Come see why this could be the Frisco Lakes home you've been waiting for!
Built-in Refrigerator, Dishwasher, Disposal, Electric Oven, Gas Cooktop, Gas Water Heater, Microwave, Double Oven, Plumbed For Gas in Kitchen, Refrigerator, Vented Exhaust Fan, Washer
Security System
Smoke Detector(s)
Interior
Decorative Lighting, Eat-in Kitchen, Flat Screen Wiring, High Speed Internet Available, In-Law Suite Floorplan, Kitchen Island, Open Floorplan, Pantry, Walk-In Closet(s)
Exterior
Roof
Composition
Foundation
Slab
Private Pool
No
Exterior Type
Brick, Stone Veneer
Lot Description
On Golf Course
Garage Size
30 X 20
Parking
Garage, Golf Cart Garage
Parking Space
Garage 3 / Carport 0 / Total Covered 3
Fencing
Wrought Iron
Porch
Covered
Utility
City Sewer,City Water,Co-op Electric,Electricity Available,Individual Gas Meter,Individual Water Meter,Sidewalk
Area Pool
Yes
Exterior
Covered Patio/Porch, Gas Grill, Rain Gutters, Outdoor Grill, Outdoor Living Center, Private Yard
Extra details you may need to know
Dwelling Type
Single Detached
Community Features
Club House,Community Pool,Fishing,Fitness Center,Golf,Greenbelt,Jogging Path/Bike Path,Lake,Perimeter Fencing,Pickle Ball Court,Pool,Restaurant,Sidewalks,Tennis Court(s)
Disclaimer: Lot configuration and dimensions are estimates, not based on personal knowledge and come from a third party (Digital Map Products); therefore, you should not rely on the estimates and perform independent confirmation as to their accuracy
View neighborhood information
Ready to Sell your Home?
Request a complimentary home selling analysis featuring recently sold properties, market trends, home valuations and a personalized market update.
School information is computer generated and may not be accurate or current. Buyer must independently verify and confirm enrollment. Please contact the school district to determine the schools to which this property is zoned.










 Just listed
 Currency converter








 Share
Share


 Erase note
 You currently have no custom folders