[[800]]12218 Wightman Pl is listed for sale at 425,000. The Residential - Single Family property has 4 bedrooms, 2 Full Bathrooms, 1 Half Bathroom, 2151 square feet, and was built in 1977. The lot size is 3833.28 Square feet.[[500]]Welcome to this beautifully renovated and move-in-ready 4-bedroom, 2.5-bath, two-story home in the desirable Patio Homes at Chimney Hill community! This hidden gem offers an exceptional blend of style, space, functionality, and convenience, with easy access to Richardson, Garland, Plano, and Downtown Dallas, all within the highly regarded Richardson ISD.Thoughtfully updated throughout, this home features a versatile floor plan with spacious living areas, two dining areas, and an upstairs bonus room that can serve as a flex space, game room, or additional living area. Soaring ceilings and natural light create a welcoming atmosphere. A stunning 12-foot wall of sliding glass doors creates a seamless connection between the indoor living spaces and the private outdoor courtyard and backyard deck.The beautifully remodeled kitchen is a highlight showcasing quartz countertops, a coordinating backsplash, refinished cabinetry, and new appliances. Luxury vinyl plank flooring throughout the home, complemented by fresh interior paint. The flexible fourth bedroom, featuring separate entry access, offers an ideal setup for a private home office, guest suite, or additional living space. Outdoor living is equally inviting, featuring two newly built decks, a private courtyard with low-maintenance turf, and updated outdoor lighting. Additional highlights include a new epoxy-coated garage floor, an oversized attached two-car garage, and a spacious driveway with additional parking.Enjoy HOA living that include
Welcome to this beautifully renovated and move-in-ready 4-bedroom, 2.5-bath, two-story home in the desirable Patio Homes at Chimney Hill community! This hidden gem offers an exceptional blend of style, space, functionality, and convenience, with easy access to Richardson, Garland, Plano, and Downtown Dallas, all within the highly regarded Richardson ISD.
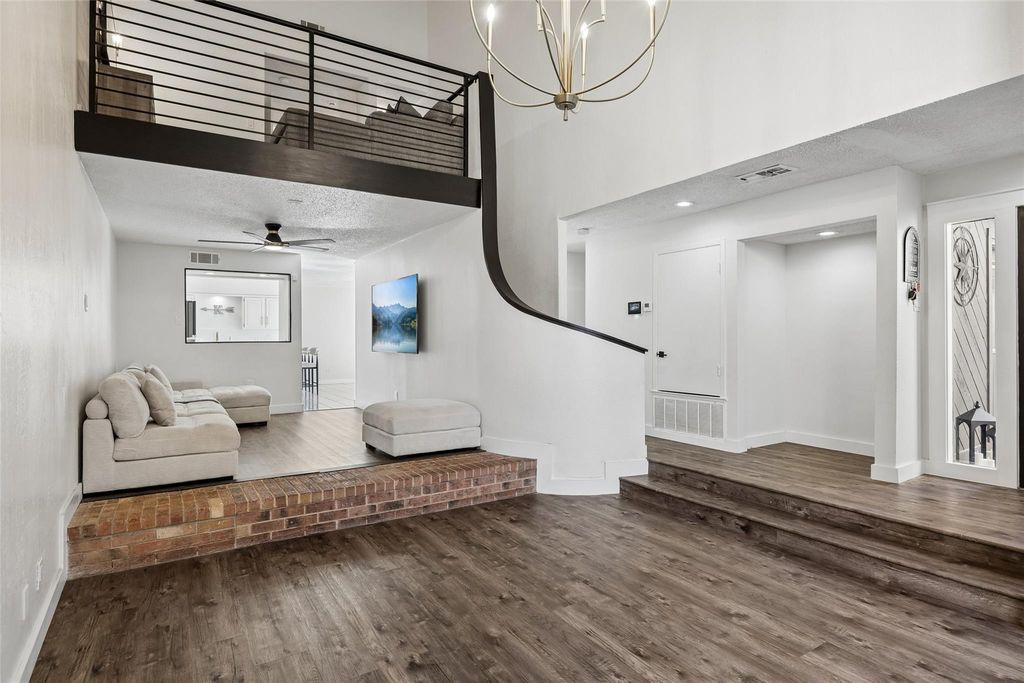
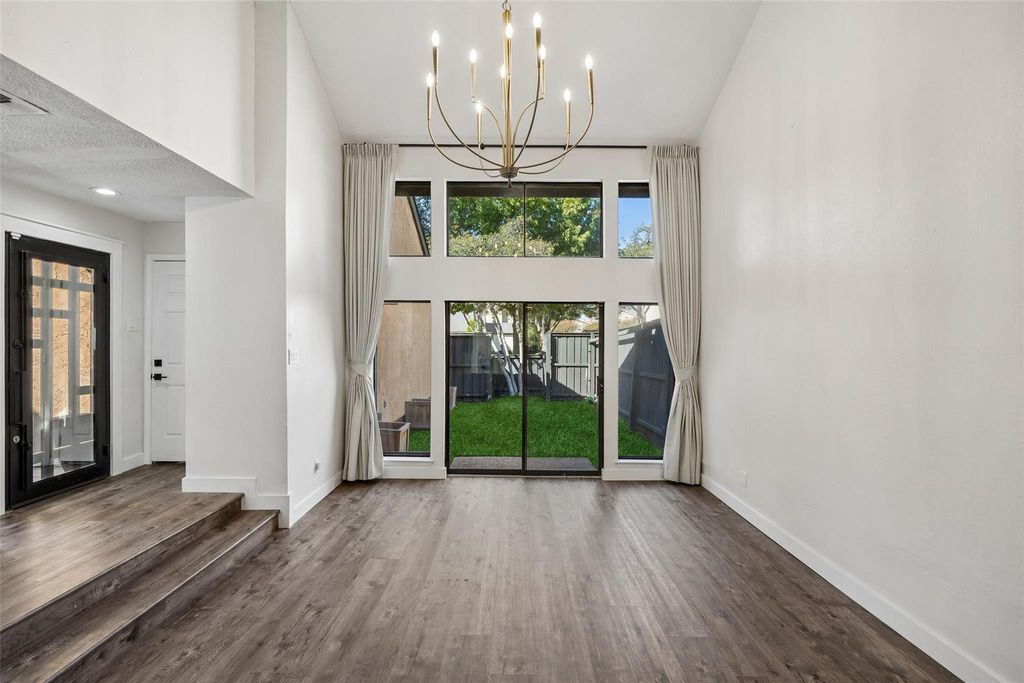
Thoughtfully updated throughout, this home features a versatile floor plan with spacious living areas, two dining areas, and an upstairs bonus room that can serve as a flex space, game room, or additional living area. Soaring ceilings and natural light create a welcoming atmosphere. A stunning 12-foot wall of sliding glass doors creates a seamless connection between the indoor living spaces and the private outdoor courtyard and backyard deck.
The beautifully remodeled kitchen is a highlight showcasing quartz countertops, a coordinating backsplash, refinished cabinetry, and new appliances. Luxury vinyl plank flooring throughout the home, complemented by fresh interior paint. The flexible fourth bedroom, featuring separate entry access, offers an ideal setup for a private home office, guest suite, or additional living space.
Outdoor living is equally inviting, featuring two newly built decks, a private courtyard with low-maintenance turf, and updated outdoor lighting. Additional highlights include a new epoxy-coated garage floor, an oversized attached two-car garage, and a spacious driveway with additional parking.
Enjoy HOA living that includes a community swimming pool and sauna, front-yard maintenance, and coverage for specified exterior maintenance items!
Additional improvements: a 2024 roof, refreshed AC system, smart home features, voice-activated light switches, Samsung smart appliances, and a fully paid Vivint security system.
With extensive updates, flexed floor plan, and convenient location, this home offers low-maintenance living. A wonderful opportunity you won't want to miss!
Commercial Grade Range, Commercial Grade Vent, Disposal, Electric Cooktop, Electric Oven, Electric Water Heater, Microwave, Vented Exhaust Fan, Water Filter
Interior
Built-in Features, Decorative Lighting, Open Floorplan, Walk-In Closet(s)
Extra details you may need to know
Dwelling Type
Single Detached
Community Features
Community Pool
Exterior
Private Pool
No
Parking
Epoxy Flooring, Garage Door Opener, Garage Faces Front, Garage Single Door, Oversized, Parking Pad, Private
Parking Space
Garage 2 / Carport 0 / Total Covered 2
Utility
City Sewer,City Water
Area Pool
Yes
Financial information
Maintenance Fee
$231/Monthly
Maint Fee Includes
Front Yard Maintenance,Full Use of Facilities,Maintenance Grounds,Management Fees
Disclaimer: Lot configuration and dimensions are estimates, not based on personal knowledge and come from a third party (Digital Map Products); therefore, you should not rely on the estimates and perform independent confirmation as to their accuracy
View neighborhood information
Ready to Sell your Home?
Request a complimentary home selling analysis featuring recently sold properties, market trends, home valuations and a personalized market update.
School information is computer generated and may not be accurate or current. Buyer must independently verify and confirm enrollment. Please contact the school district to determine the schools to which this property is zoned.







 Just listed
 Currency converter








 Share


 Erase note
 You currently have no custom folders