[[800]]2815 Thistlewood Dr is listed for sale at 269,000. The Residential - Single Family property has 4 bedrooms, 2 Full Bathrooms, 1 Half Bathroom, 2553 square feet, and was built in 2008. The lot size is 7187.4 Square feet.[[500]]Welcome Home to Highland Meadows!Beautifully designed two-story brick home offering 4 bedrooms, 2.5 baths, and approximately 2,554 square feet of comfortable living space! Situated on a spacious lot, this inviting home features charming curb appeal, a covered front porch, and a welcoming entry. The thoughtfully designed floor plan offers multiple living areas, providing plenty of room for entertaining, relaxing, and everyday living.The spacious downstairs primary suite offers a private retreat, complete with a walk-in closet and an ensuite bath featuring separate vanities, a jetted tub, and a separate shower. The kitchen provides a breakfast bar, walk-in pantry, and convenient access to the breakfast area. Additional living spaces include a generous living room with a wood-burning fireplace, a separate dining room or den, and a versatile bonus room upstairs perfect for a game room, home office, or additional flex space.Also upstairs, three generously sized secondary bedrooms provide comfortable accommodations and added privacy. Additional features include a separate utility room, attached two-car garage, sprinkler system, security system, and covered front porch. Priced to sale! Listed well under the tax appraised value. Enjoy the benefits of Highland Meadows community amenities, including a neighborhood pool, playground, and pond. Conveniently located with access to I-20, shopping, dining, and everyday conveniences. The elementary school is only half a mile away. Dont miss the opportunit
**Welcome Home to Highland Meadows!**
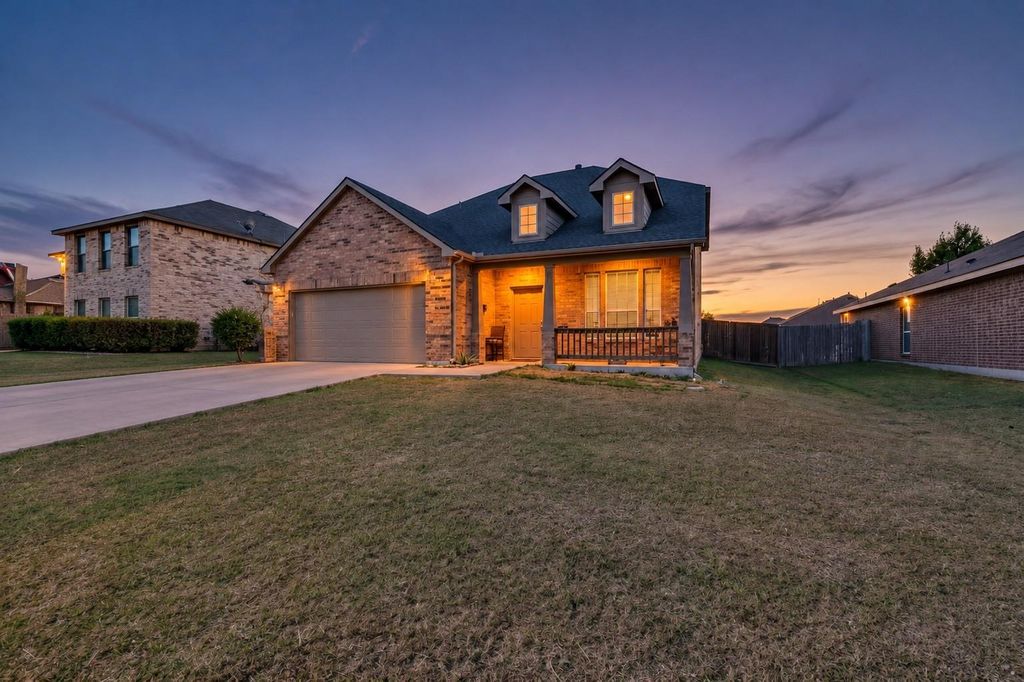
Beautifully designed two-story brick home offering 4 bedrooms, 2.5 baths, and approximately 2,554 square feet of comfortable living space! Situated on a spacious lot, this inviting home features charming curb appeal, a covered front porch, and a welcoming entry. The thoughtfully designed floor plan offers multiple living areas, providing plenty of room for entertaining, relaxing, and everyday living.
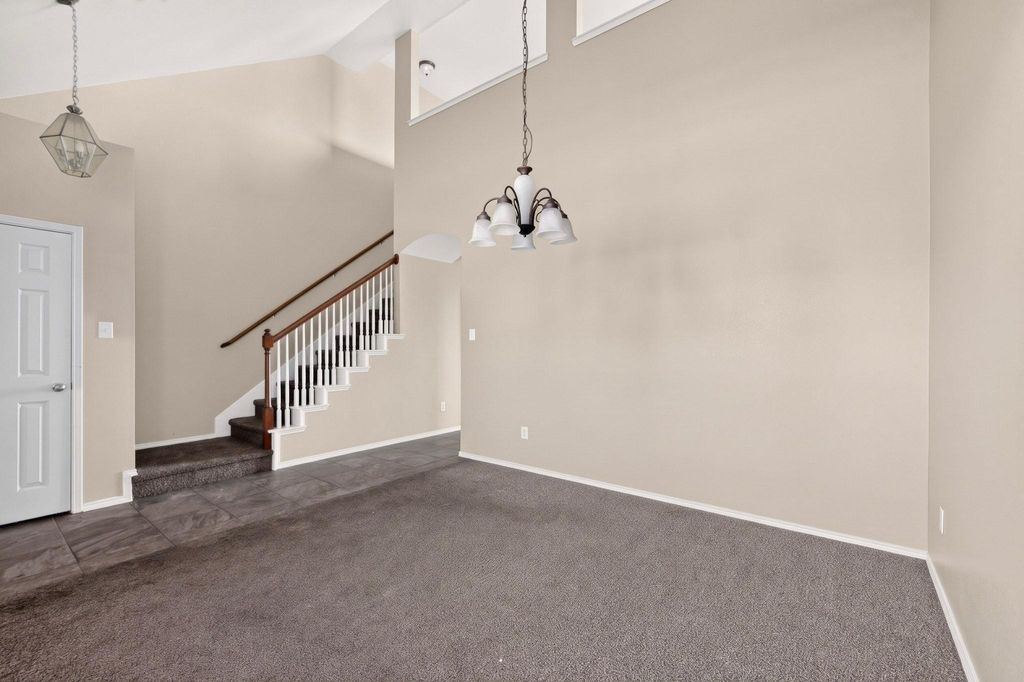
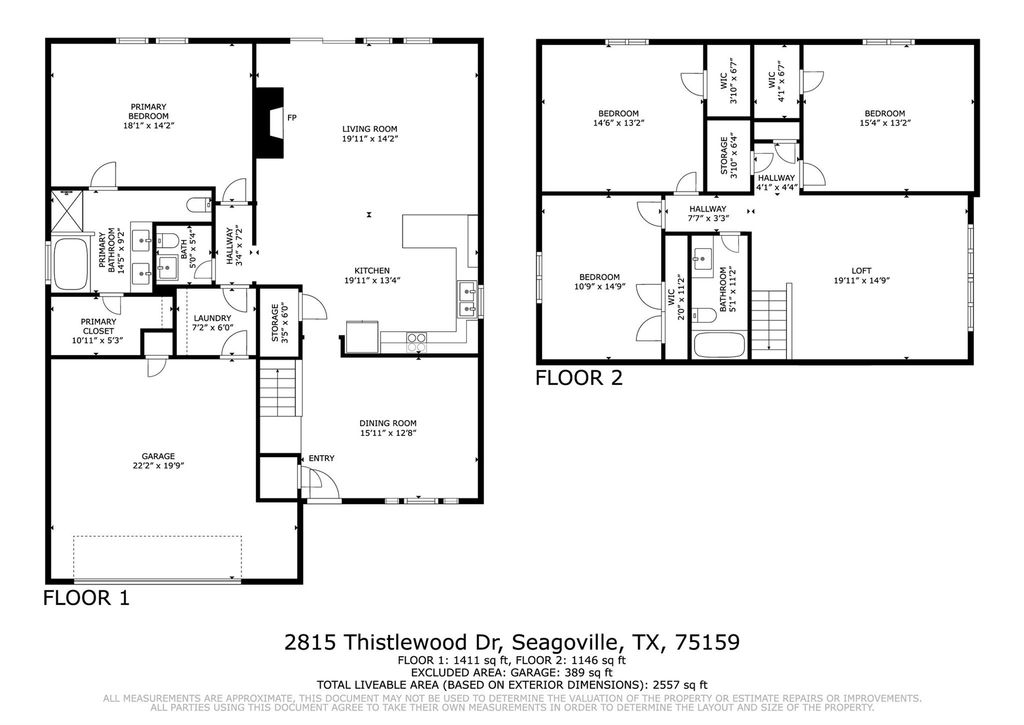
The spacious downstairs primary suite offers a private retreat, complete with a walk-in closet and an ensuite bath featuring separate vanities, a jetted tub, and a separate shower. The kitchen provides a breakfast bar, walk-in pantry, and convenient access to the breakfast area. Additional living spaces include a generous living room with a wood-burning fireplace, a separate dining room or den, and a versatile bonus room upstairs perfect for a game room, home office, or additional flex space.
Also upstairs, three generously sized secondary bedrooms provide comfortable accommodations and added privacy. Additional features include a separate utility room, attached two-car garage, sprinkler system, security system, and covered front porch. **Priced to sale!** Listed well under the tax appraised value. Enjoy the benefits of Highland Meadows community amenities, including a neighborhood pool, playground, and pond. Conveniently located with access to I-20, shopping, dining, and everyday conveniences. The elementary school is only half a mile away. Don't miss the opportunity to make this spacious Highland Meadows home your own! Contact me for preferred lender incentives.
Disclaimer: Lot configuration and dimensions are estimates, not based on personal knowledge and come from a third party (Digital Map Products); therefore, you should not rely on the estimates and perform independent confirmation as to their accuracy
View neighborhood information
Ready to Sell your Home?
Request a complimentary home selling analysis featuring recently sold properties, market trends, home valuations and a personalized market update.
School information is computer generated and may not be accurate or current. Buyer must independently verify and confirm enrollment. Please contact the school district to determine the schools to which this property is zoned.







 Just listed
 Currency converter







 Share


 Erase note
 You currently have no custom folders