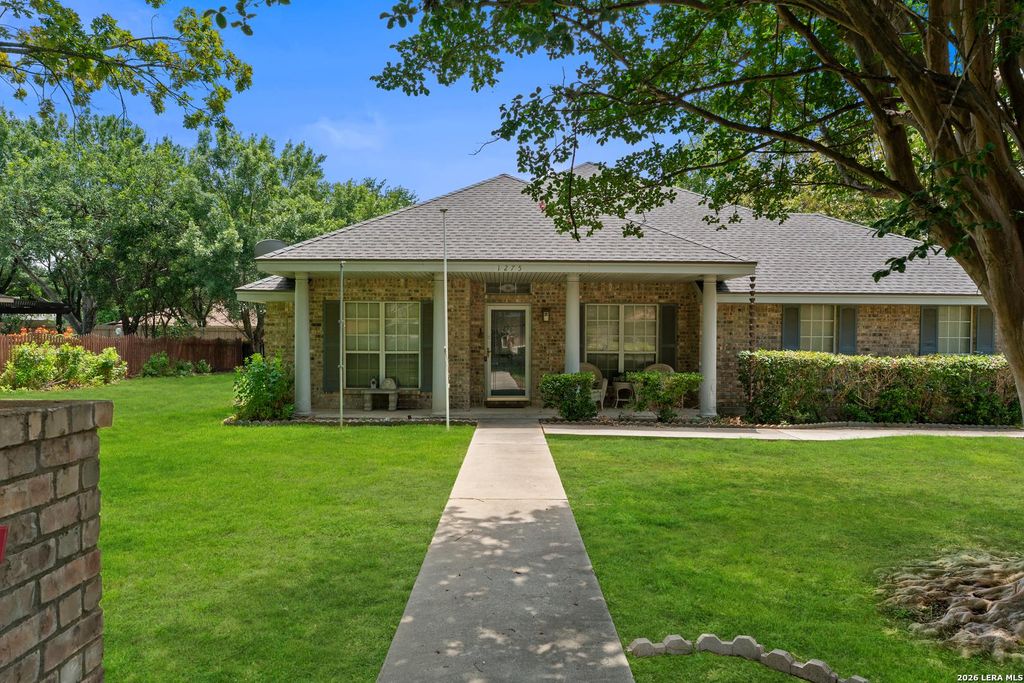
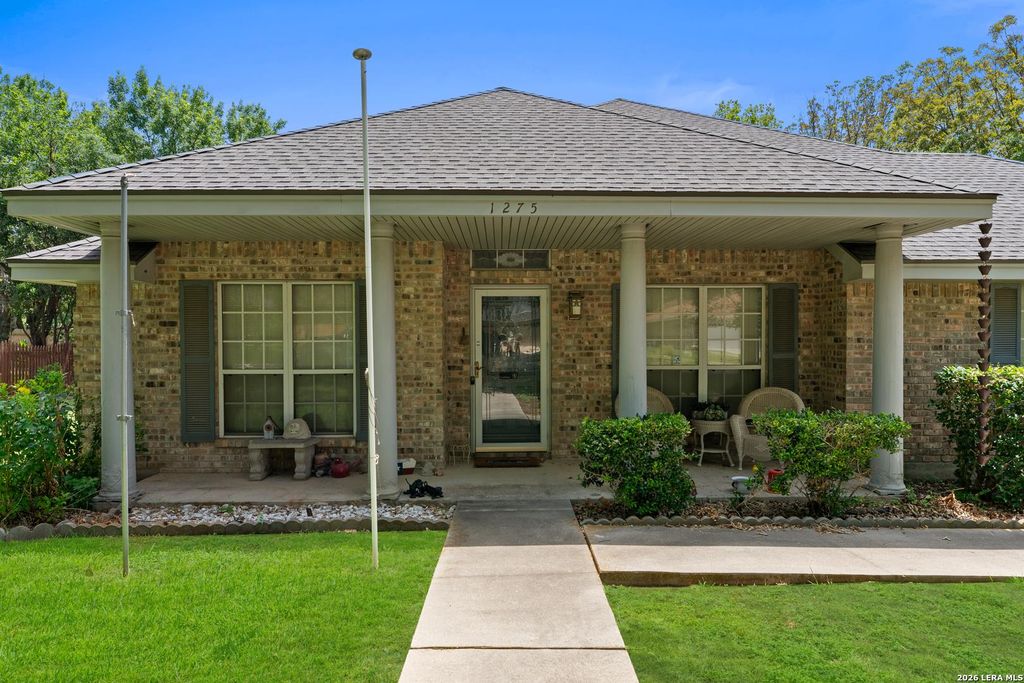
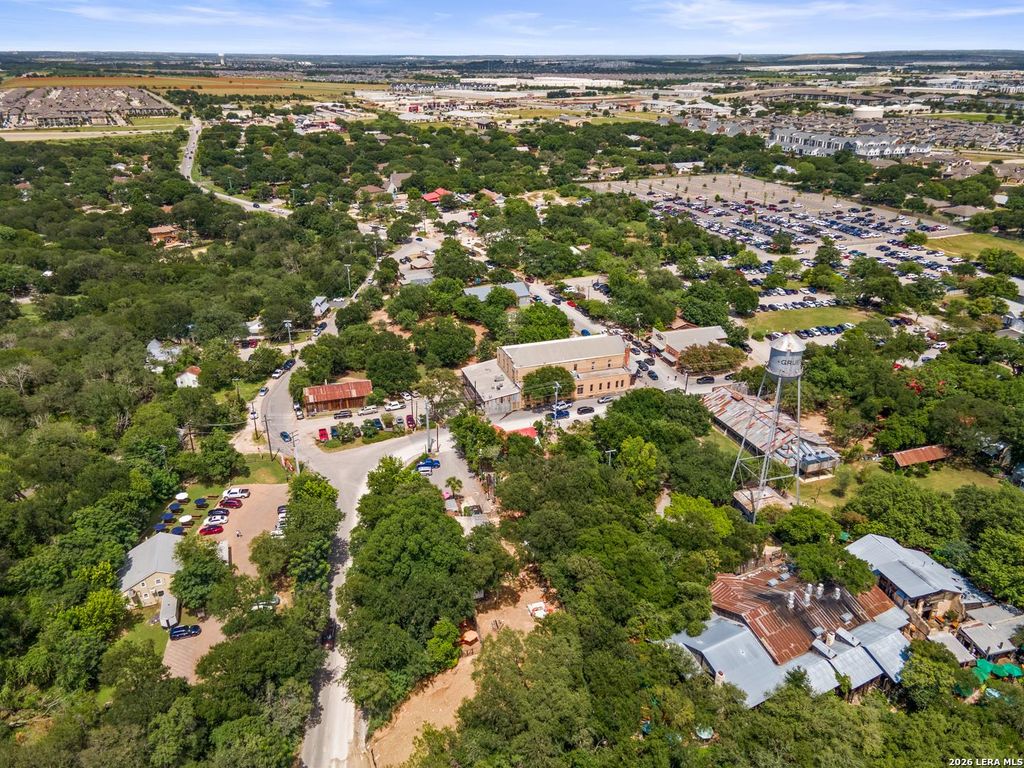
1275 FOX GLEN RD is listed for sale at $ 690,000. The Single-Family property has 4 bedrooms, 3 Full Bathrooms, 3020 square feet and was built in 1994. The lot size is 0 Square feet. BRWelcome to one of Gruene’s most sought-after established neighborhoods! Homes in this highly desirable community rarely become available, making this a unique opportunity to own in one of Gruene’s most sought-after neighborhoods. Ideally located just minutes from Historic Gruene, you’ll love being close to Gruene Hall, The Gristmill, boutique shopping, local wineries, restaurants, coffee shops, and the Guadalupe River, all while enjoying the peace and privacy of a quiet, tree lined neighborhood. This well maintained single story home offers a spacious, open layout with vaulted ceilings, abundant natural light, and beautiful wood flooring throughout the main living areas. The split bedroom floor plan provides privacy for the primary suite, while the expansive living room flows seamlessly into the kitchen and dining areas, making it ideal for both everyday living and entertaining. The kitchen features generous cabinetry, ample counter space, and overlooks the main living area so you’re
Welcome to one of Gruene's most sought-after established neighborhoods! Homes in this highly desirable community rarely become available, making this a unique opportunity to own in one of Gruene's most sought-after neighborhoods. Ideally located just minutes from Historic Gruene, you'll love being close to Gruene Hall, The Gristmill, boutique shopping, local wineries, restaurants, coffee shops, and the Guadalupe River, all while enjoying the peace and privacy of a quiet, tree lined neighborhood. This well maintained single story home offers a spacious, open layout with vaulted ceilings, abundant natural light, and beautiful wood flooring throughout the main living areas. The split bedroom floor plan provides privacy for the primary suite, while the expansive living room flows seamlessly into the kitchen and dining areas, making it ideal for both everyday living and entertaining. The kitchen features generous cabinetry, ample counter space, and overlooks the main living area so you're
MLS#
SA2003649
List Price
$690,000 ($228/Sqft.)
Listing Status
For Sale
Address
1275 FOX GLEN RD
City
New Braunfels
State
TX
Zip Code
78130
County
Comal County
Subdivision
CYPRESS RAPIDS
Legal Description
Cypress Rapids At Gruene Section 11, Block F, Lot 24
Disclaimer: Lot configuration and dimensions are estimates, not based on personal knowledge and come from a third party (Digital Map Products); therefore, you should not rely on the estimates and perform independent confirmation as to their accuracy
Ready to Sell your Home?
Request a complimentary home selling analysis featuring recently sold properties, market trends, home valuations and a personalized market update.
School information is computer generated and may not be accurate or current. Buyer must independently verify and confirm enrollment. Please contact the school district to determine the schools to which this property is zoned.











 Just listed
 Currency converter








 Share
Share


 Erase note
 You currently have no custom folders