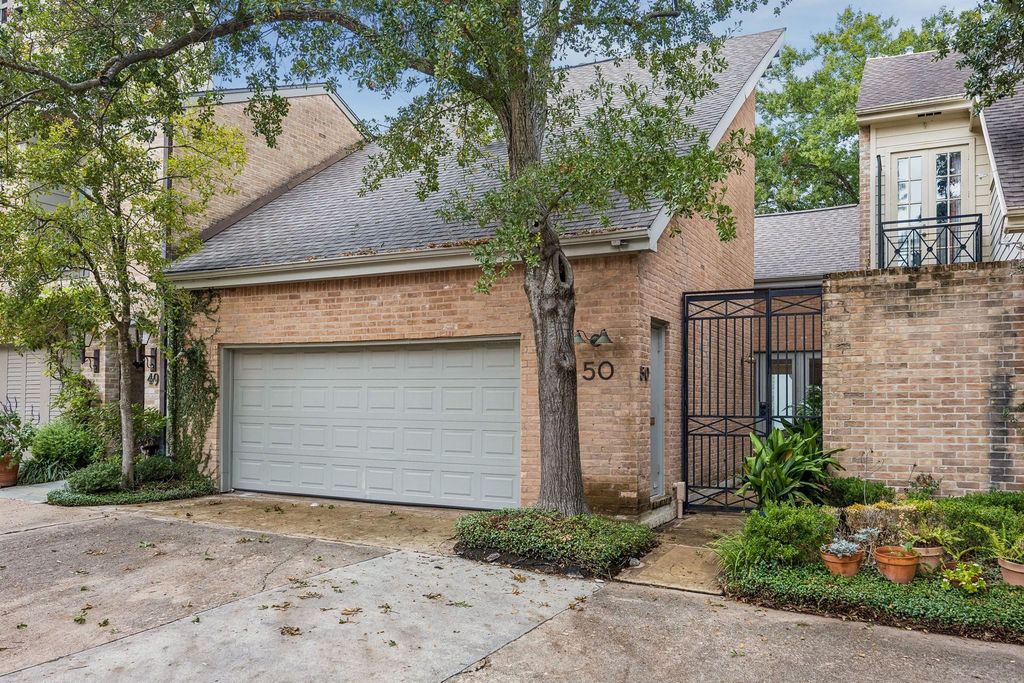
[[800]]10 S Briar Hollow Ln unit50 is listed for sale at 675,000. The Townhouse/Condo - Townhouse property has 2 to 3 bedrooms, 3 Full Bathrooms, 1 Half Bathroom, 2344 square feet, and was built in 1979. The lot size is 2300 Square feet.[[500]]Located in the desirable private manned gated community of Raintree Place, this inviting townhome offers quiet, lock and leave lifestyle, tucked away in the heart of Houston. 1st floor features a formal living room w/soaring ceilings, mirrored wall, and hardwood floors, spacious dining room w/wall of bookshelves, and large den w/fireplace, built-ins, tons of light w/full bath and closet that could also serve as 3rd bedroom. Updated kitchen with granite countertops, SS appliances, tons of storage, and breakfast room overlooking the front courtyard! Oversized primary upstairs w/wall of windows, ensuite bath, and huge walk in closet. Secondary up w/ensuite and walk in closet! Bonus space outside of primary is perfect for study/den! Attached garage + shared green space! Community pool! Enjoy the convenience of close proximity to Uptown Park, Highland Village, River Oaks District, the Galleria, Memorial Park, and Houstons premier dining and shopping. Waiting for your personal touch!
Located in the desirable private manned gated community of Raintree Place, this inviting townhome offers quiet, lock and leave lifestyle, tucked away in the heart of Houston. 1st floor features a formal living room w/soaring ceilings, mirrored wall, and hardwood floors, spacious dining room w/wall of bookshelves, and large den w/fireplace, built-ins, tons of light w/full bath and closet that could also serve as 3rd bedroom. Updated kitchen with granite countertops, SS appliances, tons of storage, and breakfast room overlooking the front courtyard! Oversized primary upstairs w/wall of windows, ensuite bath, and huge walk in closet. Secondary up w/ensuite and walk in closet! Bonus space outside of primary is perfect for study/den! Attached garage + shared green space! Community pool! Enjoy the convenience of close proximity to Uptown Park, Highland Village, River Oaks District, the Galleria, Memorial Park, and Houston's premier dining and shopping. Waiting for your personal touch!
Disclaimer: Lot configuration and dimensions are estimates, not based on personal knowledge and come from a third party (Digital Map Products); therefore, you should not rely on the estimates and perform independent confirmation as to their accuracy
View neighborhood information
Ready to Sell your Home?
Request a complimentary home selling analysis featuring recently sold properties, market trends, home valuations and a personalized market update.
School information is computer generated and may not be accurate or current. Buyer must independently verify and confirm enrollment. Please contact the school district to determine the schools to which this property is zoned.

 Just listed




 Currency converter





 Share


 Erase note
 You currently have no custom folders