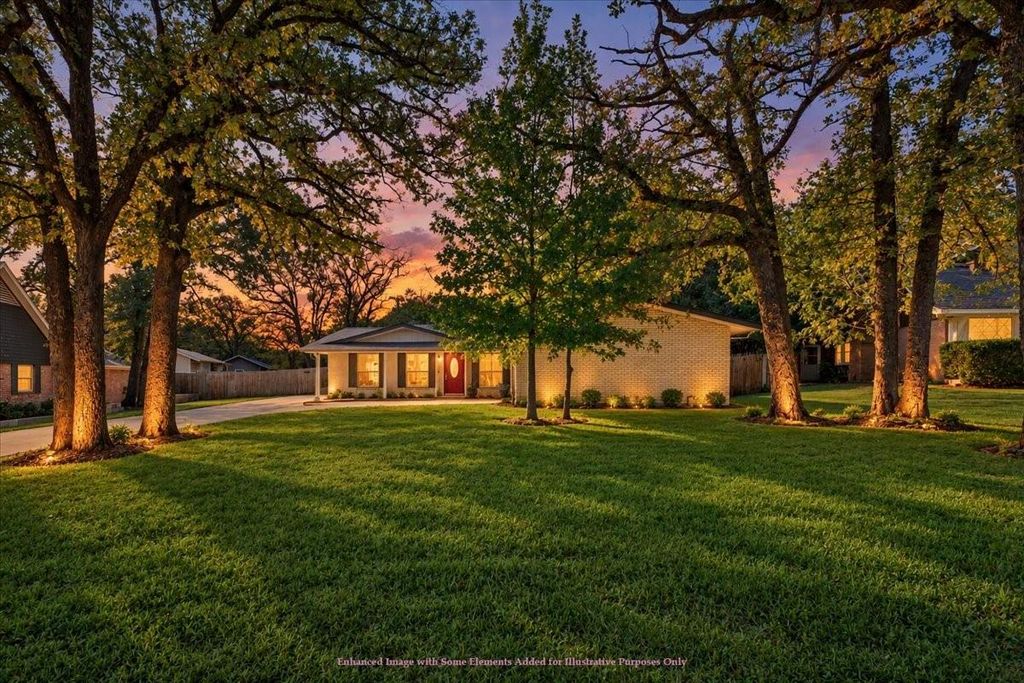
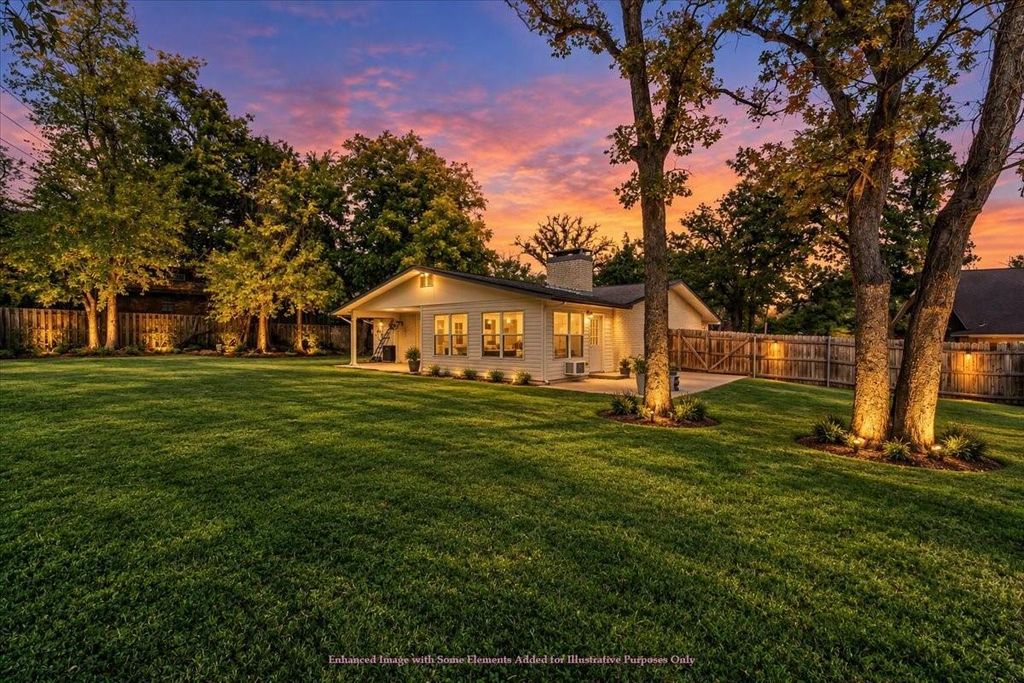
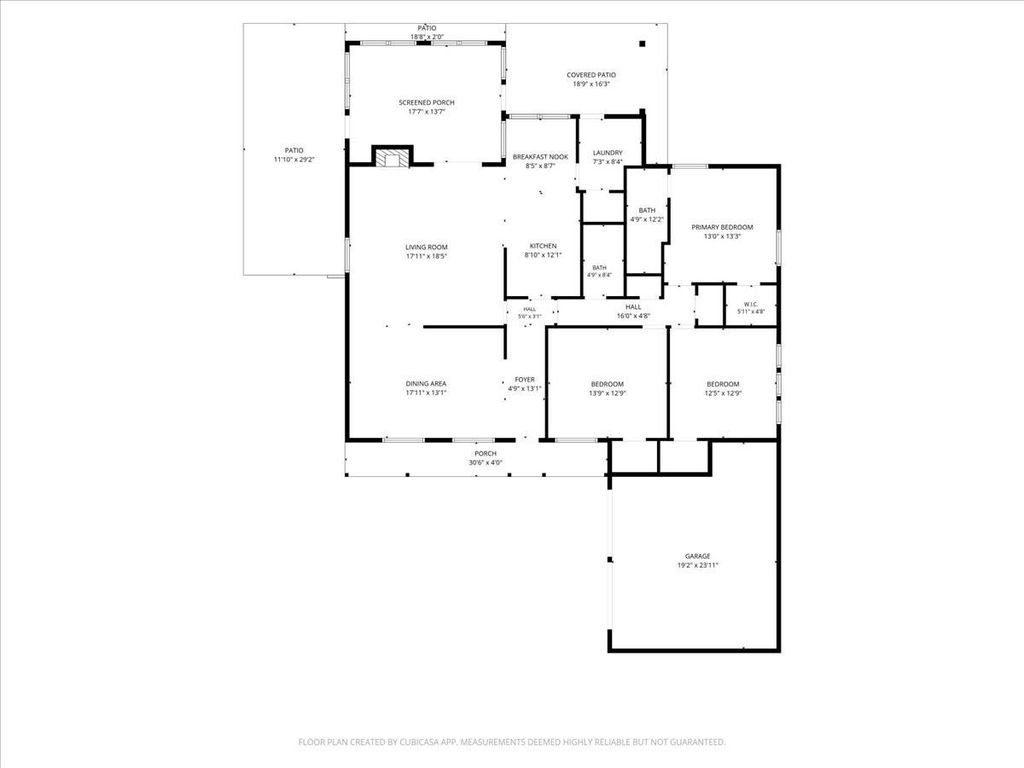
[[800]]2110 Foxcroft Cir is listed for sale at 340,000. The Residential - Single Family property has 3 bedrooms, 2 Full Bathrooms, 1833 square feet, and was built in 1959. The lot size is 14461.9 Square feet.[[500]]This is the one! Welcome to 2110 Foxcroft in Denton, where an open floor plan, charming wood beam, and inviting spaces make you feel right at home. The eat-in kitchen features granite countertops, while both bathrooms were beautifully remodeled in 2025. The primary bathroom offers dual sinks, and the bedrooms feature LVP flooring installed in 2019. Enjoy the bonus sunroom, perfect for relaxing or enjoying your morning coffee. The real showstopper is the enormous backyard, complete with a covered porch and plenty of room to entertain, play, and enjoy the outdoors. Add in the long driveway and fantastic location near Dentons historic downtown square, local dining, shopping, parks, and schools, and youve got a home with so much to offer. Dont wait until the new year to find your next home. Make this one yours before Christmas!
This is the one! Welcome to 2110 Foxcroft in Denton, where an open floor plan, charming wood beam, and inviting spaces make you feel right at home. The eat-in kitchen features granite countertops, while both bathrooms were beautifully remodeled in 2025. The primary bathroom offers dual sinks, and the bedrooms feature LVP flooring installed in 2019. Enjoy the bonus sunroom, perfect for relaxing or enjoying your morning coffee. The real showstopper is the enormous backyard, complete with a covered porch and plenty of room to entertain, play, and enjoy the outdoors. Add in the long driveway and fantastic location near Denton's historic downtown square, local dining, shopping, parks, and schools, and you've got a home with so much to offer. Don't wait until the new year to find your next home. Make this one yours before Christmas!
Disclaimer: Lot configuration and dimensions are estimates, not based on personal knowledge and come from a third party (Digital Map Products); therefore, you should not rely on the estimates and perform independent confirmation as to their accuracy
View neighborhood information
Ready to Sell your Home?
Request a complimentary home selling analysis featuring recently sold properties, market trends, home valuations and a personalized market update.
School information is computer generated and may not be accurate or current. Buyer must independently verify and confirm enrollment. Please contact the school district to determine the schools to which this property is zoned.








 Just listed
 Currency converter
 Add to Calendar





 Share


 Erase note
 You currently have no custom folders