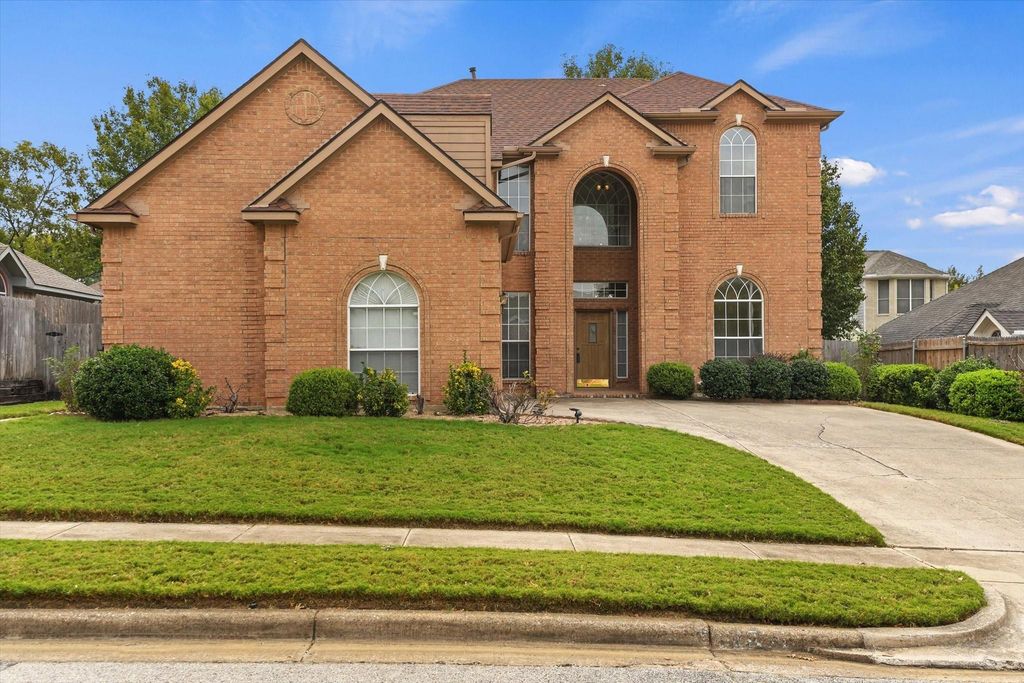
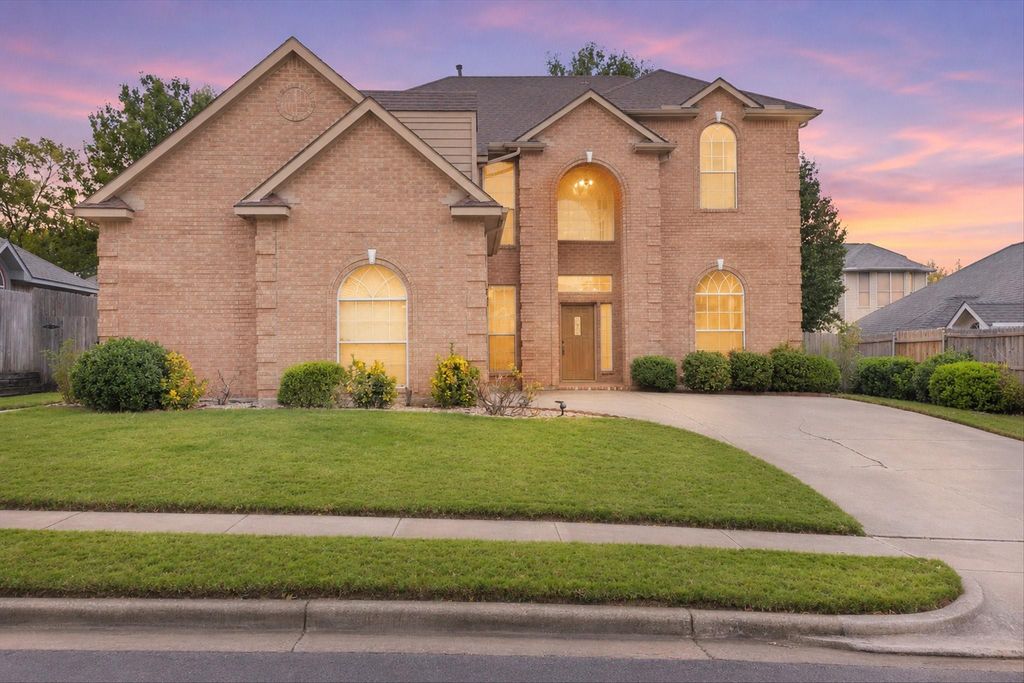
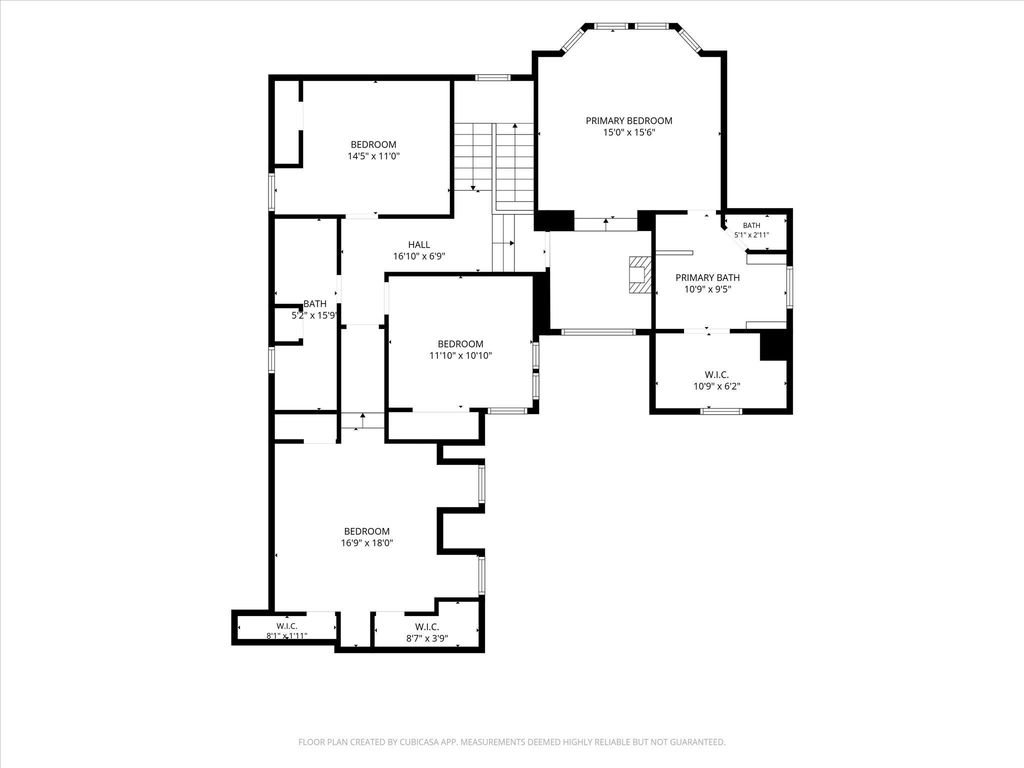
[[800]]6724 Dogwood Ln is listed for sale at 459,000. The Residential - Single Family property has 4 bedrooms, 3 Full Bathrooms, 3019 square feet, and was built in 1993. The lot size is 8015.04 Square feet.[[500]]Fresh paint, new carpet, and warm architectural details give this North Richland Hills home an inviting feel from the moment you step inside. Built in 1993, the four-bedroom, three-bathroom home offers 3,019 square feet with high ceilings, arched openings, and an open staircase. A brick fireplace framed by custom built-ins anchors the family room, while granite counters and an island bring style and function to the kitchen. The flexible layout offers options: a downstairs office with a closet and full bathroom could serve as a bedroom, and the large upstairs secondary bedroom could become a game room. Generous windows brighten the interior, and built-in shelving adds space for books and favorite pieces. An attached two-car garage provides parking. Outside, established trees, a fenced backyard, and a gazebo complement the home. The attached sunroom brings it all together, with expansive windows and backyard views creating a welcoming place to unwind.
Fresh paint, new carpet, and warm architectural details give this North Richland Hills home an inviting feel from the moment you step inside. Built in 1993, the four-bedroom, three-bathroom home offers 3,019 square feet with high ceilings, arched openings, and an open staircase. A brick fireplace framed by custom built-ins anchors the family room, while granite counters and an island bring style and function to the kitchen. The flexible layout offers options: a downstairs office with a closet and full bathroom could serve as a bedroom, and the large upstairs secondary bedroom could become a game room. Generous windows brighten the interior, and built-in shelving adds space for books and favorite pieces. An attached two-car garage provides parking. Outside, established trees, a fenced backyard, and a gazebo complement the home. The attached sunroom brings it all together, with expansive windows and backyard views creating a welcoming place to unwind.
Dishwasher, Disposal, Electric Oven, Gas Cooktop, Gas Water Heater, Microwave, Double Oven, Plumbed For Gas in Kitchen
Interior
Built-in Features, Cable TV Available, Double Vanity, Eat-in Kitchen, Granite Counters, High Speed Internet Available, Kitchen Island, Open Floorplan, Vaulted Ceiling(s), Walk-In Closet(s)
Exterior
Roof
Composition
Foundation
Slab
Private Pool
No
Exterior Type
Brick
Garage Size
18 X 17
Parking
Concrete, Driveway, Enclosed, Garage, Garage Door Opener, Garage Faces Side, Garage Single Door, Kitchen Level
Parking Space
Garage 2 / Carport 0 / Total Covered 2
Fencing
Back Yard,Wood
Porch
Covered,Enclosed
Easements
Utilities
Utility
City Sewer,City Water,Concrete,Curbs,Electricity Connected,Individual Gas Meter,Individual Water Meter
Disclaimer: Lot configuration and dimensions are estimates, not based on personal knowledge and come from a third party (Digital Map Products); therefore, you should not rely on the estimates and perform independent confirmation as to their accuracy
View neighborhood information
Ready to Sell your Home?
Request a complimentary home selling analysis featuring recently sold properties, market trends, home valuations and a personalized market update.
School information is computer generated and may not be accurate or current. Buyer must independently verify and confirm enrollment. Please contact the school district to determine the schools to which this property is zoned.







 Just listed
 Currency converter








 Share


 Erase note
 You currently have no custom folders