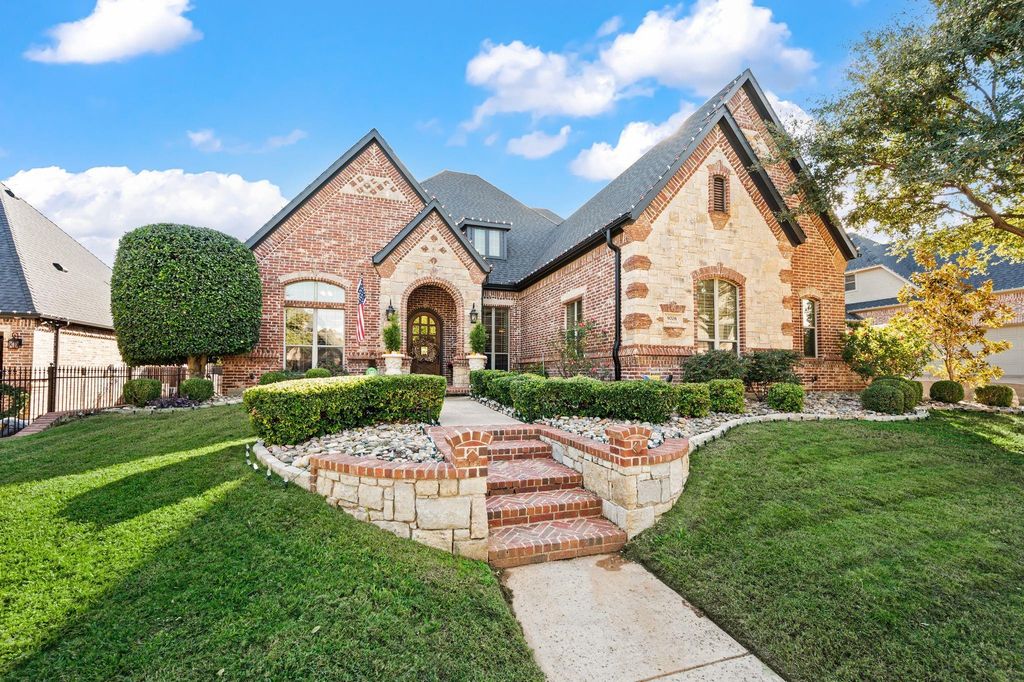
[[800]]9008 Cedar Breaks Dr is listed for sale at 950,000. The Residential - Single Family property has 4 bedrooms, 3 Full Bathrooms, 4425 square feet, and was built in 2006. The lot size is 10018.8 Square feet.[[500]]Welcome to this stunning 4-bedroom, 3-bathroom residence showcasing high-end finishes and an entertainers dream backyard. Inside, rich hand-scraped hardwood floors and classic front plantation shutters set an immediate tone of warmth and sophistication. Architectural wood beams accentuate the dining room, kitchen, and private home office, which comes complete with custom built-ins. The chefs kitchen is a true centerpiece, outfitted with designer fixtures, quartz countertops, a classic apron sink, and premium Caf appliancesincluding a bakers oven.Designed for versatility, the main level features a private guest bedroom and full bathroom, ideal for hosting overnight visitors in comfort. Upstairs, the floor plan opens up to a spacious game room with a wet bar and two walk-in storage closets, a dedicated media room for movie nights, and two additional bedrooms connected by a Jack-and-Jill bathroom.Step outside to a beautifully landscaped backyard oasis designed for effortless year-round enjoyment. An extended patio leads to a sparkling saltwater pool with a sun deck and spa, complemented by a cozy fire pit, a fully equipped outdoor kitchen, and low-maintenance turf covering the remainder of the yard.
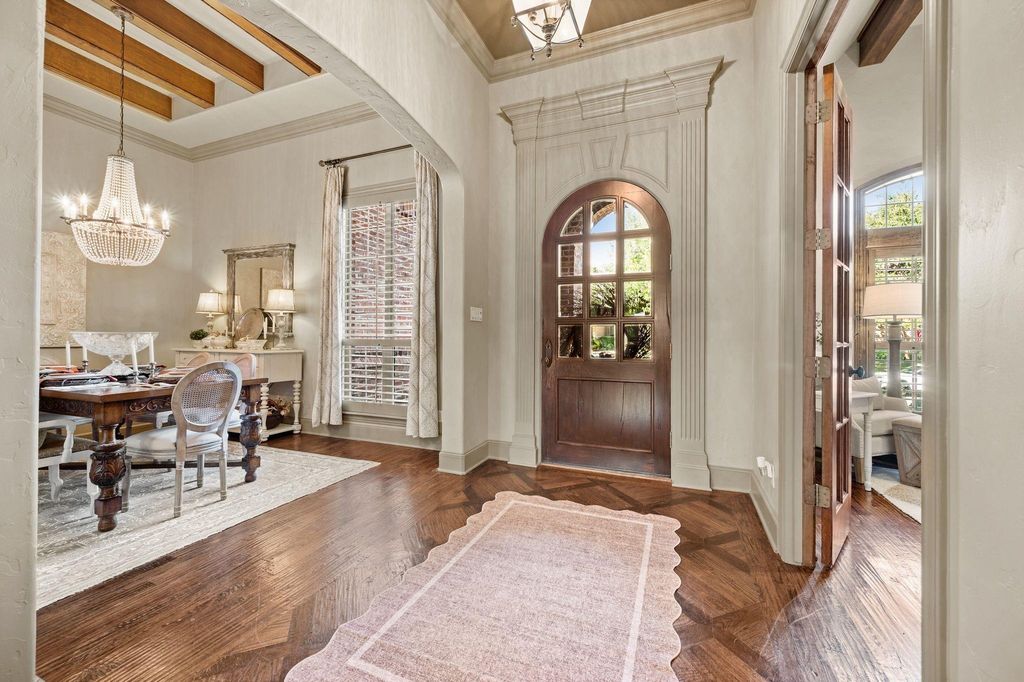
Welcome to this stunning 4-bedroom, 3-bathroom residence showcasing high-end finishes and an entertainer’s dream backyard. Inside, rich hand-scraped hardwood floors and classic front plantation shutters set an immediate tone of warmth and sophistication. Architectural wood beams accentuate the dining room, kitchen, and private home office, which comes complete with custom built-ins. The chef’s kitchen is a true centerpiece, outfitted with designer fixtures, quartz countertops, a classic apron sink, and premium Café appliances—including a baker's oven.
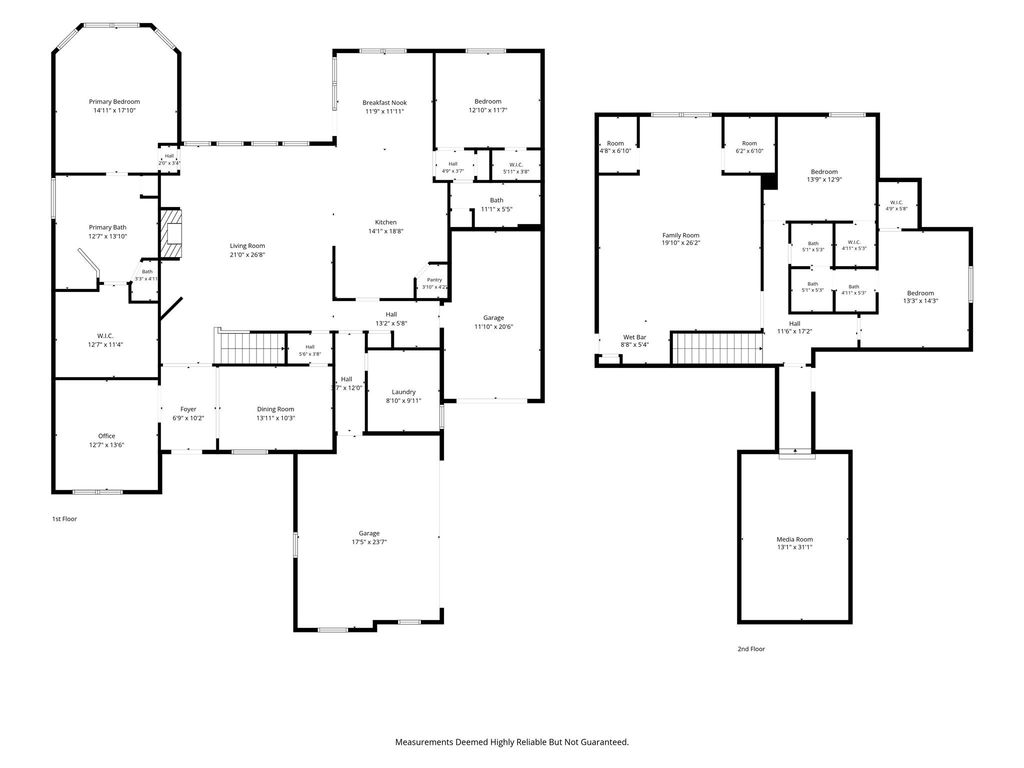
Designed for versatility, the main level features a private guest bedroom and full bathroom, ideal for hosting overnight visitors in comfort. Upstairs, the floor plan opens up to a spacious game room with a wet bar and two walk-in storage closets, a dedicated media room for movie nights, and two additional bedrooms connected by a Jack-and-Jill bathroom.
Step outside to a beautifully landscaped backyard oasis designed for effortless year-round enjoyment. An extended patio leads to a sparkling saltwater pool with a sun deck and spa, complemented by a cozy fire pit, a fully equipped outdoor kitchen, and low-maintenance turf covering the remainder of the yard.
Disclaimer: Lot configuration and dimensions are estimates, not based on personal knowledge and come from a third party (Digital Map Products); therefore, you should not rely on the estimates and perform independent confirmation as to their accuracy
View neighborhood information
Ready to Sell your Home?
Request a complimentary home selling analysis featuring recently sold properties, market trends, home valuations and a personalized market update.
School information is computer generated and may not be accurate or current. Buyer must independently verify and confirm enrollment. Please contact the school district to determine the schools to which this property is zoned.







 Just listed
 Currency converter








 Share


 Erase note
 You currently have no custom folders