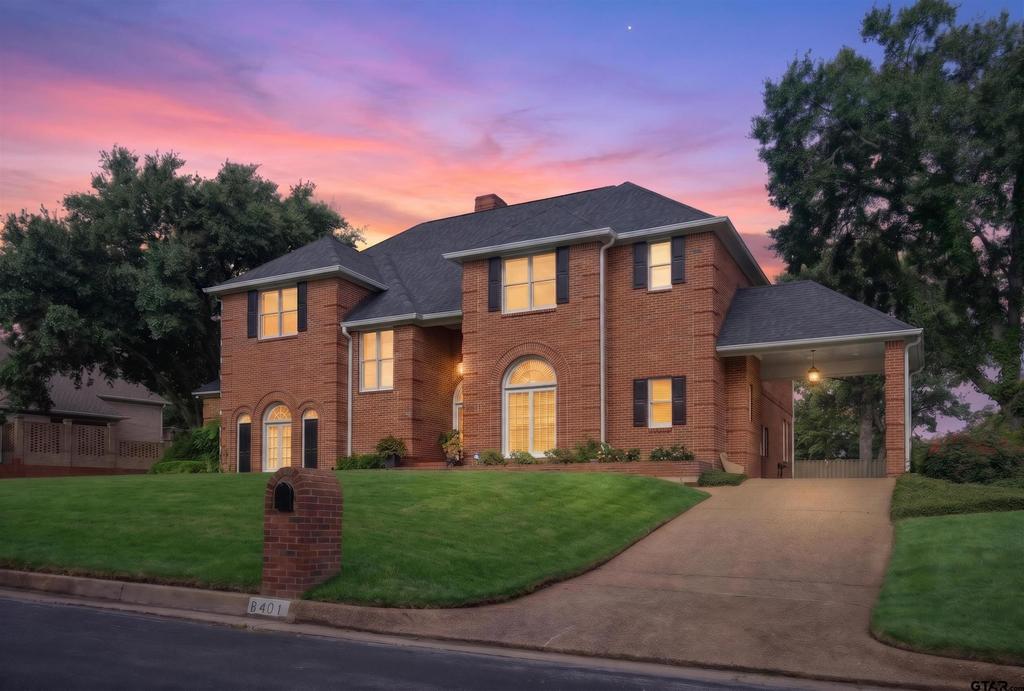
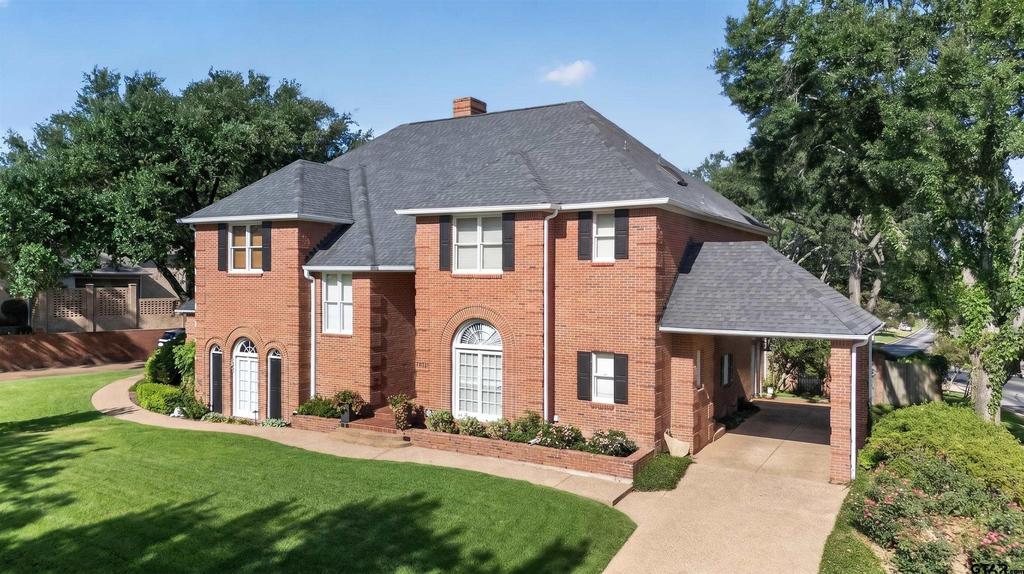
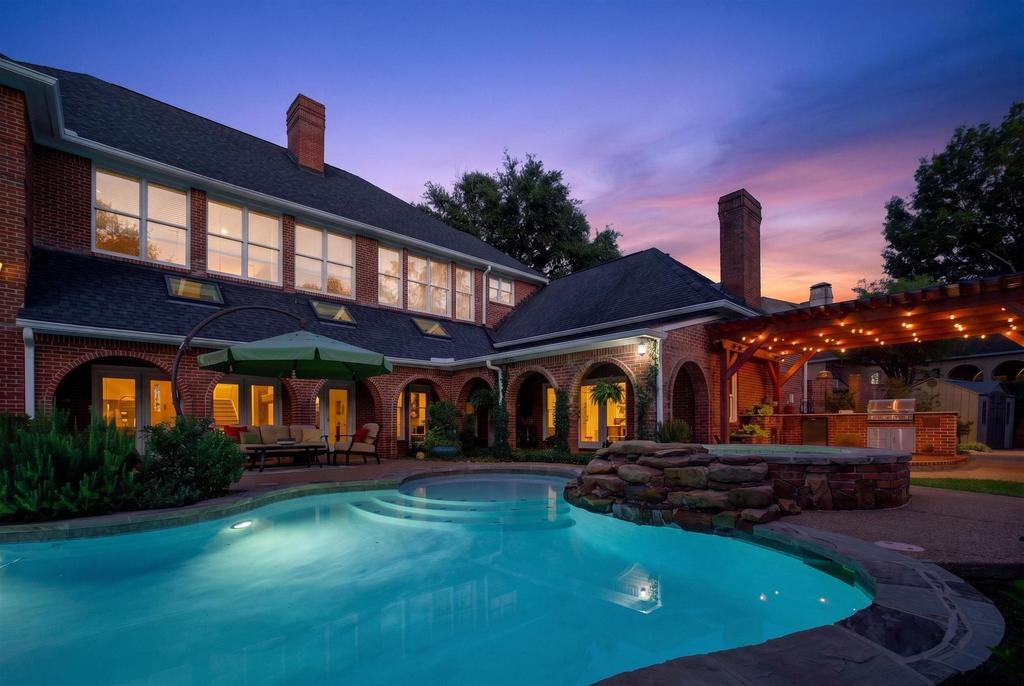
6401 Hollytree Circle is listed for sale at $ 1,150,000. The Single Family property has 5 bedrooms, 4 Full Bathrooms, 2 Half Bathrooms, 5013 square feet and was built in 1985. Live in Luxury! Master Bathroom and Huge Walk in Closet built for the stars! You have to see it to believe it! Master bedroom and guest suite downstairs. Guest suite has a fireplace and can be a 3rd living area. This beautiful home is an open floor plan with lots of natural lighting downstairs and up. Enjoy your custom cabinets with upgraded quartz countertops and granite top island kitchen. All appliances newly installed 2019. Touchless faucet, instant hot water, pull out double spice rack and utensil rack, custom lit display cabinets, large spacious (pull drawer) pantry and more! Kitchen over looks open living area with two story high ceiling adorned with plenty of natural lighting. Fireplace with stack stone and custom wood shelf. Master bedroom downstairs and a luxurious master bathroom with separate his and hers sinks. Master bathroom is completely remodeled, shower, tub, countertops, fixtures, cabinets lighting and designer closet that keeps going with a closet within the main closet. A must see! Guest Suite has it’’s own fireplace and a spacious bathroom and walk in closet with built-ins. Guest Suite open to welcoming view of the inviting hot tub and resurfaced pool in a beautifully landscaped backyard. Enjoy outdoor entertaining with your outdoor kitchen and relaxing firepit area. Upstairs is 3 very spacious bedrooms with built-ins and 2 bathrooms plus a half bathroom. Upstairs bathrooms have updated countertops, vanity lights, shower fixtures, sink faucets, mirrors and paint. Large living area upstairs over looks landscaped backyard. Includes lots of closet space, countertops and a wine refrigerator in wet bar area. Two car garage with side entry plus a porte coachere for easy entry to kitchen and laundry room area. This home has so much to see. You’’ll love it!
Live in Luxury! Master Bathroom and Huge Walk in Closet built for the stars! You have to see it to believe it! Master bedroom and guest suite downstairs. Guest suite has a fireplace and can be a 3rd living area. This beautiful home is an open floor plan with lots of natural lighting downstairs and up. Enjoy your custom cabinets with upgraded quartz countertops and granite top island kitchen. All appliances newly installed 2019. Touchless faucet, instant hot water, pull out double spice rack and utensil rack, custom lit display cabinets, large spacious (pull drawer) pantry and more! Kitchen over looks open living area with two story high ceiling adorned with plenty of natural lighting. Fireplace with stack stone and custom wood shelf. Master bedroom downstairs and a luxurious master bathroom with separate his and hers sinks. Master bathroom is completely remodeled, shower, tub, countertops, fixtures, cabinets lighting and designer closet that keeps going with a closet within the main closet. A must see! Guest Suite has it''s own fireplace and a spacious bathroom and walk in closet with built-ins. Guest Suite open to welcoming view of the inviting hot tub and resurfaced pool in a beautifully landscaped backyard. Enjoy outdoor entertaining with your outdoor kitchen and relaxing firepit area. Upstairs is 3 very spacious bedrooms with built-ins and 2 bathrooms plus a half bathroom. Upstairs bathrooms have updated countertops, vanity lights, shower fixtures, sink faucets, mirrors and paint. Large living area upstairs over looks landscaped backyard. Includes lots of closet space, countertops and a wine refrigerator in wet bar area. Two car garage with side entry plus a porte coachere for easy entry to kitchen and laundry room area. This home has so much to see. You''ll love it!
Central Air, Ceiling Fan(s), Electric, Exhaust Fan (Cooling)
Heating
Electric (Heating), Central
Appliances
Range/Oven-Electric, Dishwasher, Disposal, Microwave, Refrigerator, Ice Machine, Drop-in Range, Oven-Electric, Cooktop-Electric, Island, Instant Hot Water
Security System
Security System
Interior
Wet Bar, Central Vacuum, Ceiling Fan, Security System, Attic Stairs, Blinds, Smoke Alarm, Plantation Shutters
Disclaimer: Lot configuration and dimensions are estimates, not based on personal knowledge and come from a third party (Digital Map Products); therefore, you should not rely on the estimates and perform independent confirmation as to their accuracy
Ready to Sell your Home?
If you like this property and are also considering selling your current home now, you may find out how. Request your home selling analysis report featuring Recently Sold, Market Analysis, Home Valuations, and Market Update.
School information is computer generated and may not be accurate or current. Buyer must independently verify and confirm enrollment. Please contact the school district to determine the schools to which this property is zoned.










 Just listed
 Currency converter








 Share
Share


 Erase note
 You currently have no custom folders