[[800]]262 Timberidge Trl is listed for sale at 299,000. The Residential - Single Family property has 3 bedrooms, 2 Full Bathrooms, 1 Half Bathroom, 2097 square feet, and was built in 2015. The lot size is 34848 Square feet.[[500]]Wouldnt You Love to Get Lost in the Woods? No, you havent lost your way! Youve simply discovered the kind of home where the woods become your backyard, the sounds of nature replace everyday noise, and privacy comes naturally. Located in a gated subdivision, this inviting home offers a peaceful wooded setting and added peace of mind. Step inside to an impressive living area with high ceilings and expansive windows that bring the surrounding woods right indoors. Two large ceiling fans keep the space cool, while a beautiful wood-burning fireplace provides a cozy gathering spot on those brisk winter evenings. With ample room, you can easily set up separate sitting and media areas. Across the living room sits a versatile space with attractive built-ins, two ceiling fans, and quality laminate flooring, ideal as a game room, home office, or potential 4th bedroom. The bright, airy kitchen features two ceiling fans, generous granite countertops, abundant storage, a brushed-nickel sink, and a comfortable breakfast nook to start your mornings at a slower pace. Offering 2,097 sq ft, this brick-and-wood home boasts over 700 sq ft of wood decking! The main wrap-around deck is elevated among the trees, perfect for entertaining or relaxing. A separate private deck off the primary bedroom offers a serene spot for morning coffee while listening to nature. The main-floor primary suite features a private deck and an ensuite bath with a spacious walk-in shower, dual sinks, matching mirrors, and stylish lighting
Wouldn't You Love to Get Lost in the Woods?
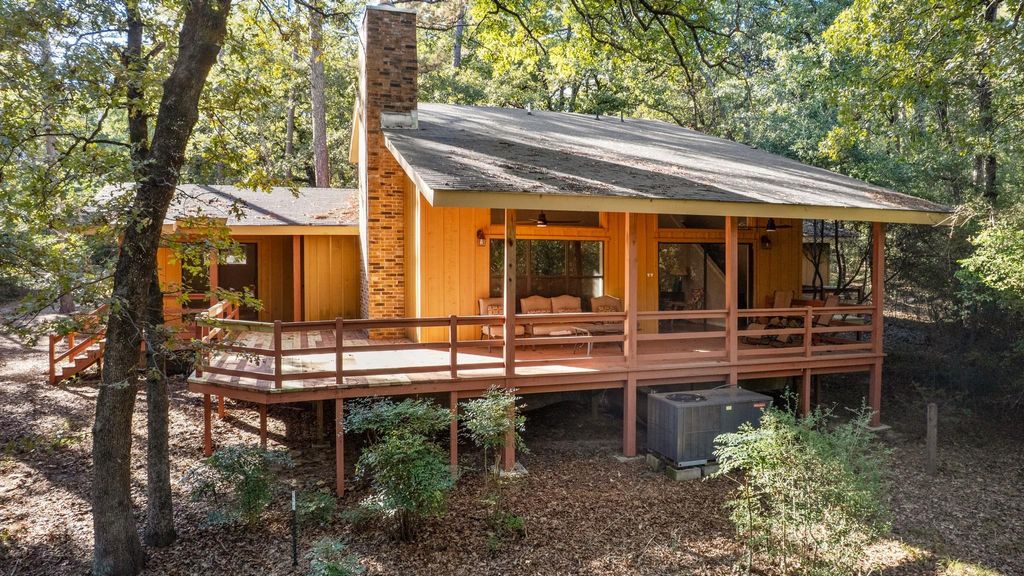
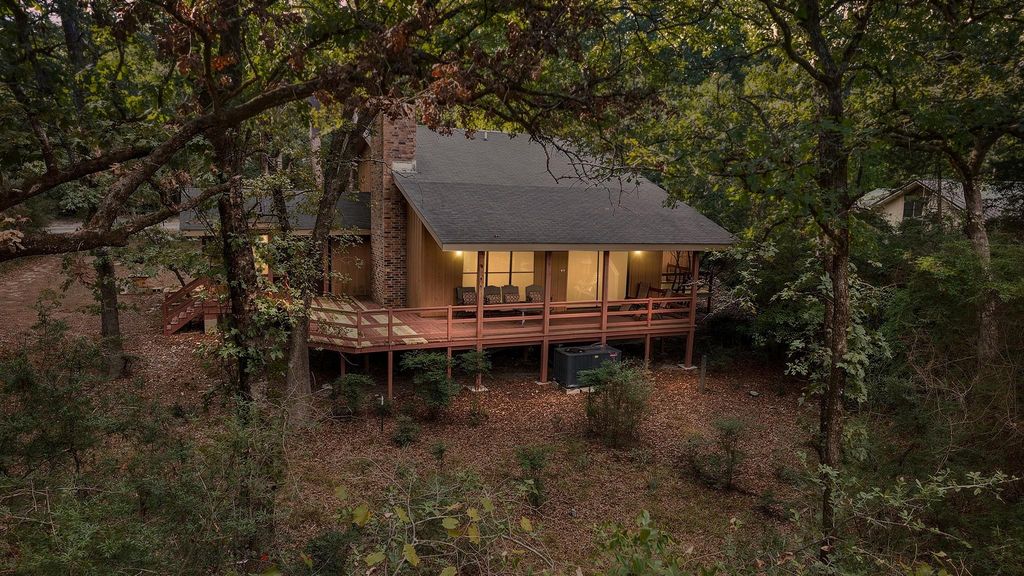
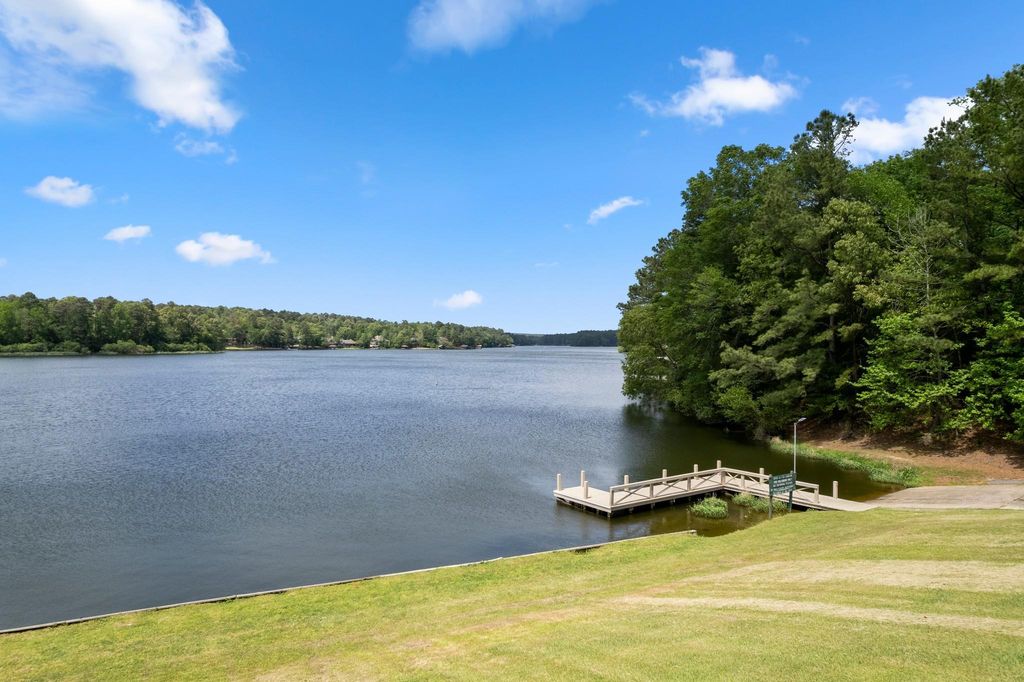
No, you haven’t lost your way! You’ve simply discovered the kind of home where the woods become your backyard, the sounds of nature replace everyday noise, and privacy comes naturally. Located in a gated subdivision, this inviting home offers a peaceful wooded setting and added peace of mind. Step inside to an impressive living area with high ceilings and expansive windows that bring the surrounding woods right indoors. Two large ceiling fans keep the space cool, while a beautiful wood-burning fireplace provides a cozy gathering spot on those brisk winter evenings. With ample room, you can easily set up separate sitting and media areas. Across the living room sits a versatile space with attractive built-ins, two ceiling fans, and quality laminate flooring, ideal as a game room, home office, or potential 4th bedroom. The bright, airy kitchen features two ceiling fans, generous granite countertops, abundant storage, a brushed-nickel sink, and a comfortable breakfast nook to start your mornings at a slower pace. Offering 2,097 sq ft, this brick-and-wood home boasts over 700 sq ft of wood decking! The main wrap-around deck is elevated among the trees, perfect for entertaining or relaxing. A separate private deck off the primary bedroom offers a serene spot for morning coffee while listening to nature. The main-floor primary suite features a private deck and an ensuite bath with a spacious walk-in shower, dual sinks, matching mirrors, and stylish lighting. Upstairs, two comfortable guest bedrooms share a convenient Jack-and-Jill bathroom. Beyond your retreat, enjoy proximity to Holly Lake for fishing and kayaking. Community amenities include golf, a swimming pool, tennis and pickleball courts, an event center, and a workout facility. Enjoy the perfect balance of tree-lined privacy, gated security, and vibrant recreation.
So, wouldn’t you like to get lost in the woods? All you have to do is say, yes!
Disclaimer: Lot configuration and dimensions are estimates, not based on personal knowledge and come from a third party (Digital Map Products); therefore, you should not rely on the estimates and perform independent confirmation as to their accuracy
View neighborhood information
Ready to Sell your Home?
Request a complimentary home selling analysis featuring recently sold properties, market trends, home valuations and a personalized market update.
School information is computer generated and may not be accurate or current. Buyer must independently verify and confirm enrollment. Please contact the school district to determine the schools to which this property is zoned.







 Just listed
 Currency converter





 Share


 Erase note
 You currently have no custom folders