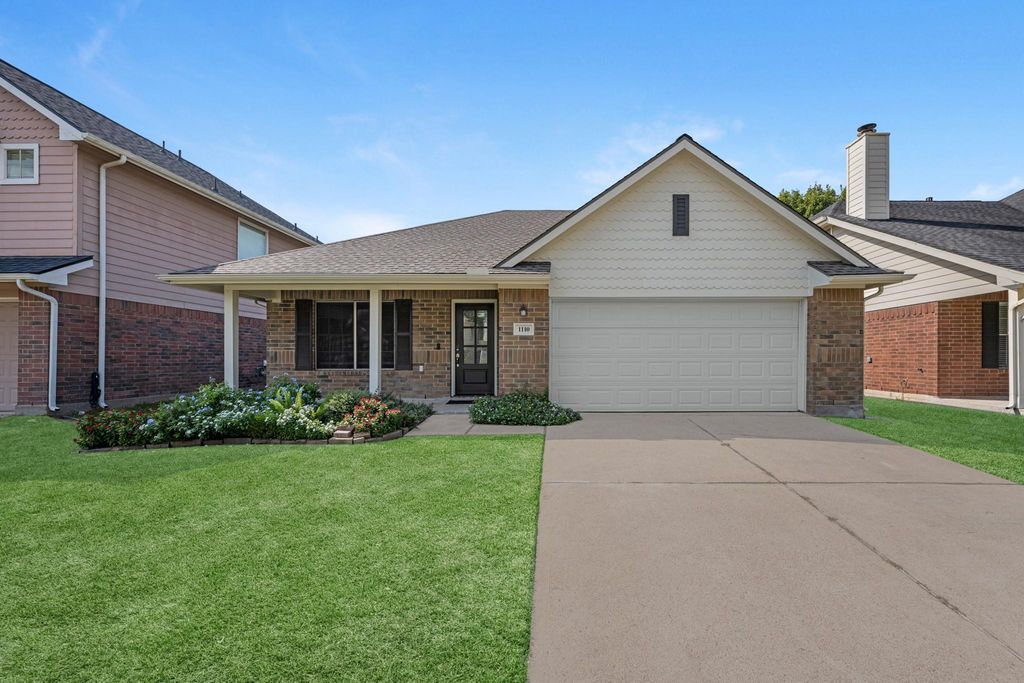
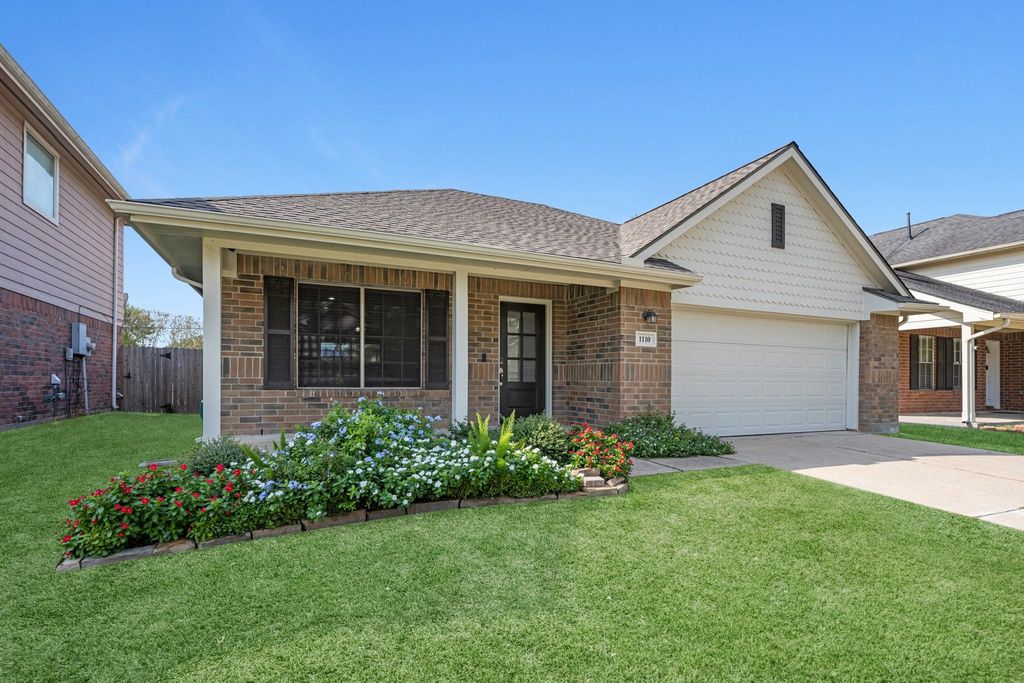
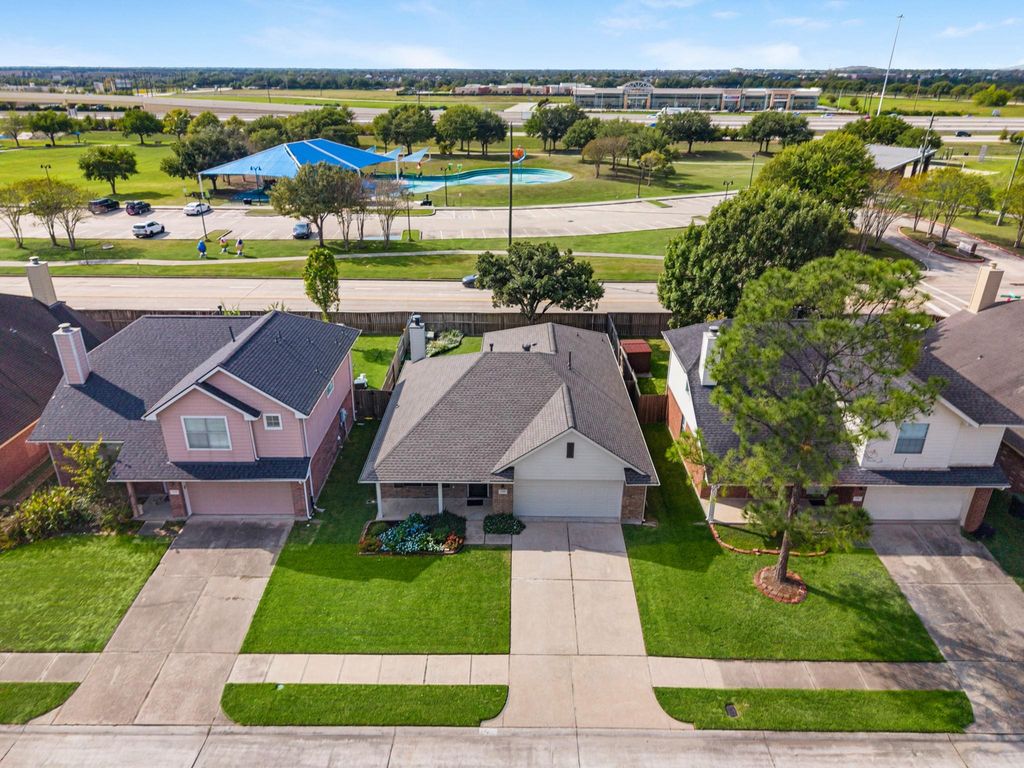
[[800]]1110 Andover Dr is listed for sale at 310,000. The Single-Family property has 3 bedrooms, 2 Full Bathrooms, 1488 square feet, and was built in 1999. The lot size is 5188 Square feet.[[500]]IDEAL LOCATION. BEAUTIFULLY REMODELED. MOVE-IN READY! Enjoy quality, value, and tranquility in this well-maintained 3-bedroom, 2-bath home on a quiet cul-de-sac, minutes from the Medical Center, Downtown Houston, shopping, dining, and Hwy 288. The bright, open layout features 9-foot ceilings, granite countertops, a gas fireplace, and updated kitchen. Upgrades include updated bathrooms, flooring, lighting, trim, exterior doors, fresh interior and exterior paint, and a brand-new roof. The primary suite offers a jetted tub, glass-enclosed shower, double vanity, and spacious walk-in closet. Enjoy peaceful mornings on the front porch or relaxing evenings on the patio and beautiful backyard. Extras include an epoxy-floored garage with workshop, appliances and window treatments included in sale, security cameras, and lush landscaping. A low annual HOA includes a community pool and tennis courts. Nearby park features a playground, splash pad, dog park and walking trails. Zoned to Pearland ISD.
IDEAL LOCATION. BEAUTIFULLY REMODELED. MOVE-IN READY! Enjoy quality, value, and tranquility in this well-maintained 3-bedroom, 2-bath home on a quiet cul-de-sac, minutes from the Medical Center, Downtown Houston, shopping, dining, and Hwy 288. The bright, open layout features 9-foot ceilings, granite countertops, a gas fireplace, and updated kitchen. Upgrades include updated bathrooms, flooring, lighting, trim, exterior doors, fresh interior and exterior paint, and a brand-new roof. The primary suite offers a jetted tub, glass-enclosed shower, double vanity, and spacious walk-in closet. Enjoy peaceful mornings on the front porch or relaxing evenings on the patio and beautiful backyard. Extras include an epoxy-floored garage with workshop, appliances and window treatments included in sale, security cameras, and lush landscaping. A low annual HOA includes a community pool and tennis courts. Nearby park features a playground, splash pad, dog park and walking trails. Zoned to Pearland ISD.
Disclaimer: Lot configuration and dimensions are estimates, not based on personal knowledge and come from a third party (Digital Map Products); therefore, you should not rely on the estimates and perform independent confirmation as to their accuracy
View neighborhood information
Ready to Sell your Home?
Request a complimentary home selling analysis featuring recently sold properties, market trends, home valuations and a personalized market update.
School information is computer generated and may not be accurate or current. Buyer must independently verify and confirm enrollment. Please contact the school district to determine the schools to which this property is zoned.







 Just listed
 Currency converter








 Share


 Erase note
 You currently have no custom folders