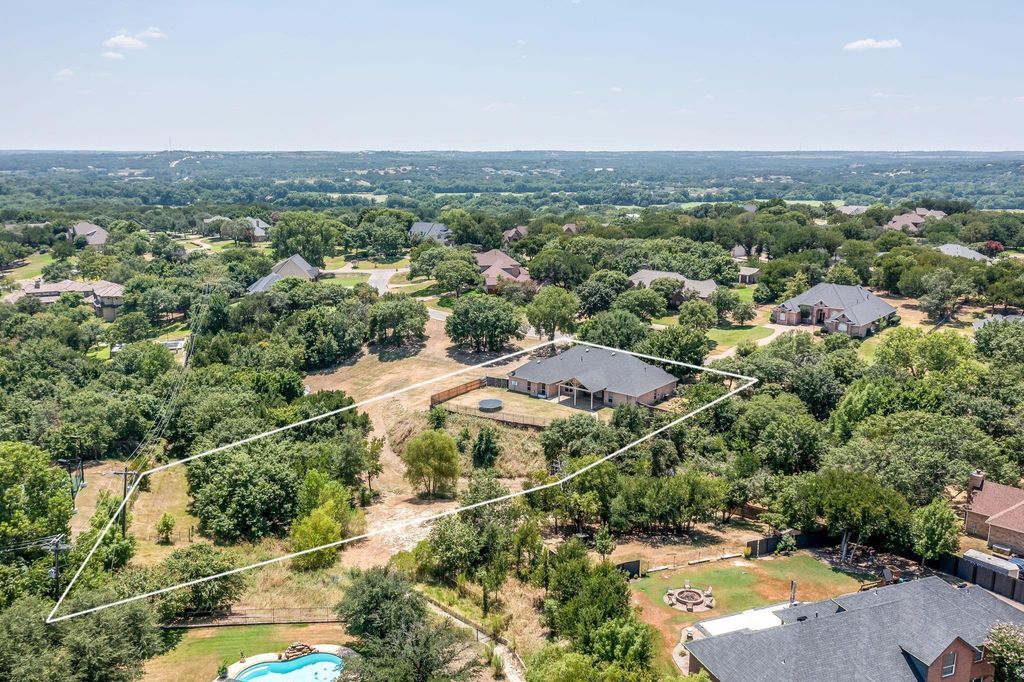
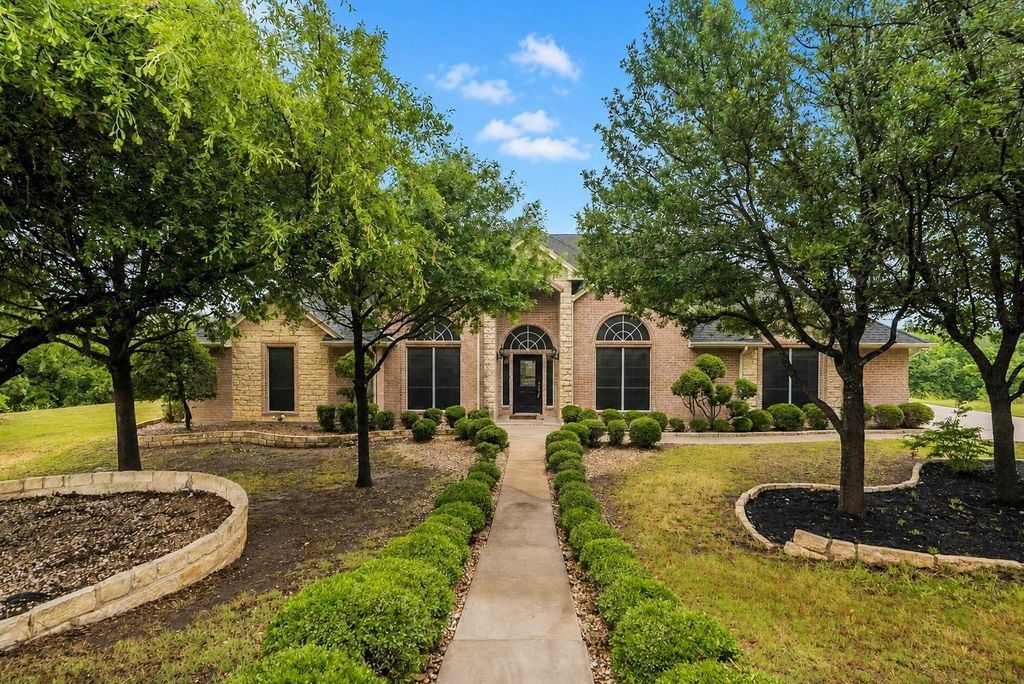
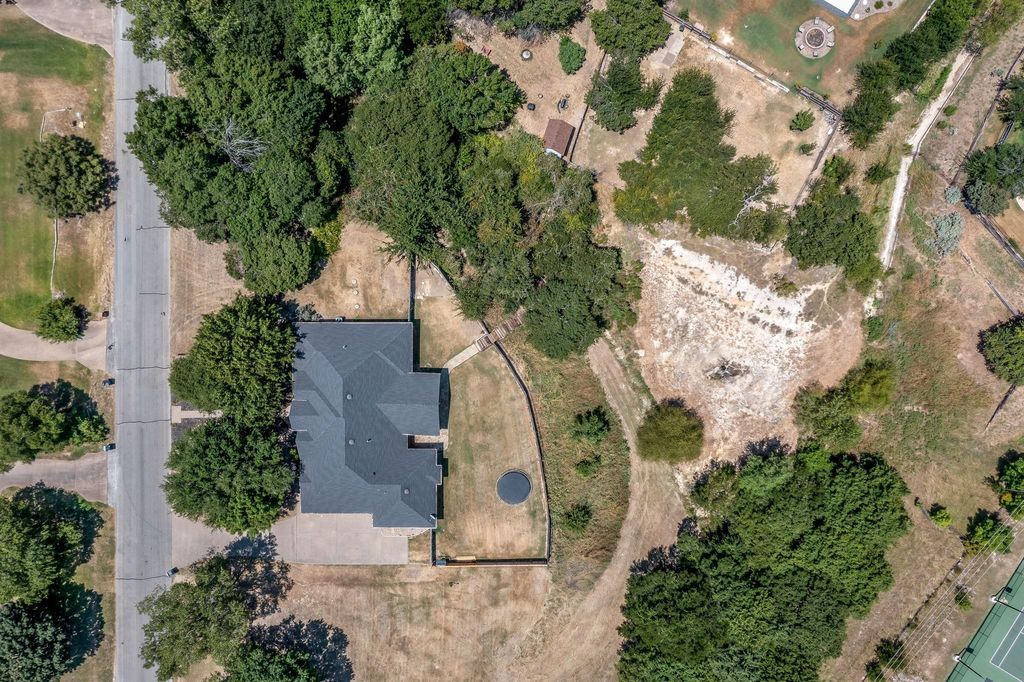
[[800]]117 Danielle Dr is listed for sale at 580,000. The Residential - Single Family property has 4 bedrooms, 3 Full Bathrooms, 2650 square feet, and was built in 2002. The lot size is 53970.8 Square feet.[[500]]No Neighbors Behind You. Deer in the Backyard. Aledo ISD. Welcome to Oak View Estates! This spacious 4-bedroom, 3-full-bath home offers approximately 2,650 square feet, with a peaceful nature setting you wont find in most neighborhoods, all within highly acclaimed Aledo ISD.Step inside to an open-concept floor plan made for everyday living and easy entertaining. The large living room features wood floors and a cozy gas fireplace, and it flows right into the kitchen. Cooks will love the granite countertops, crisp white cabinets, stainless steel appliances and plenty of room for everyone to gather.Need flexibility? A bonus room works beautifully as a home office or formal dining room, and the large game room gives you even more space for movie nights, play or hobbies.The split-bedroom layout offers privacy, and the primary suite is a true retreat with its own gas fireplace. Picture cool Texas evenings curled up by the fire without ever leaving your bedroom.The backyard is where this home really shines. With no neighbors directly behind you, enjoy open views of a large nature area where deer and other local wildlife are regular visitors. Morning coffee will never be the same. A spacious 3-car garage adds plenty of room for vehicles, tools and storage.Open living, flexible space, natural views and a sought-after Aledo ISD address: this Oak View Estates home has it all. Schedule your private showing today!
No Neighbors Behind You. Deer in the Backyard. Aledo ISD.
Welcome to Oak View Estates! This spacious 4-bedroom, 3-full-bath home offers approximately 2,650 square feet, with a peaceful nature setting you won’t find in most neighborhoods, all within highly acclaimed Aledo ISD.
Step inside to an open-concept floor plan made for everyday living and easy entertaining. The large living room features wood floors and a cozy gas fireplace, and it flows right into the kitchen. Cooks will love the granite countertops, crisp white cabinets, stainless steel appliances and plenty of room for everyone to gather.
Need flexibility? A bonus room works beautifully as a home office or formal dining room, and the large game room gives you even more space for movie nights, play or hobbies.
The split-bedroom layout offers privacy, and the primary suite is a true retreat with its own gas fireplace. Picture cool Texas evenings curled up by the fire without ever leaving your bedroom.
The backyard is where this home really shines. With no neighbors directly behind you, enjoy open views of a large nature area where deer and other local wildlife are regular visitors. Morning coffee will never be the same.
A spacious 3-car garage adds plenty of room for vehicles, tools and storage.
Open living, flexible space, natural views and a sought-after Aledo ISD address: this Oak View Estates home has it all. Schedule your private showing today!
Disclaimer: Lot configuration and dimensions are estimates, not based on personal knowledge and come from a third party (Digital Map Products); therefore, you should not rely on the estimates and perform independent confirmation as to their accuracy
View neighborhood information
Ready to Sell your Home?
Request a complimentary home selling analysis featuring recently sold properties, market trends, home valuations and a personalized market update.
School information is computer generated and may not be accurate or current. Buyer must independently verify and confirm enrollment. Please contact the school district to determine the schools to which this property is zoned.







 Just listed
 Currency converter





 Share


 Erase note
 You currently have no custom folders