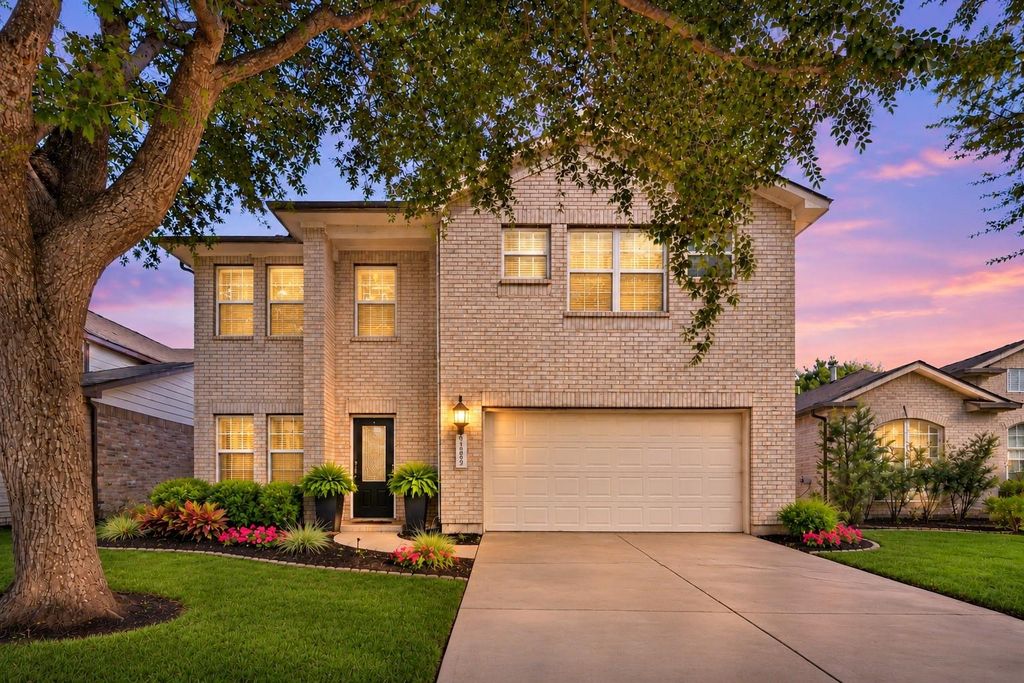
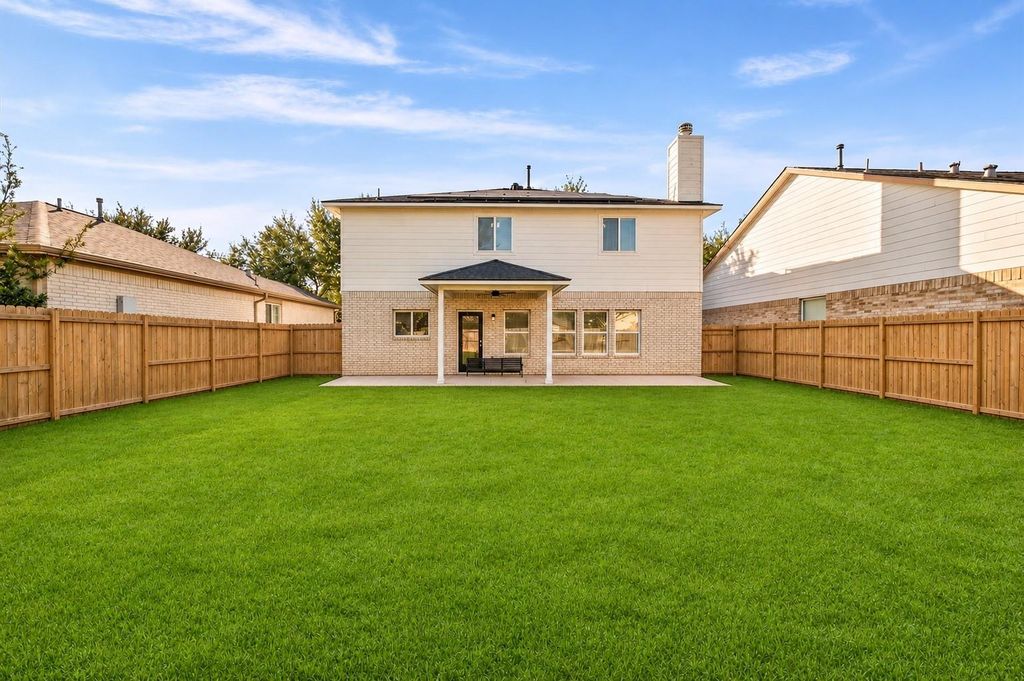
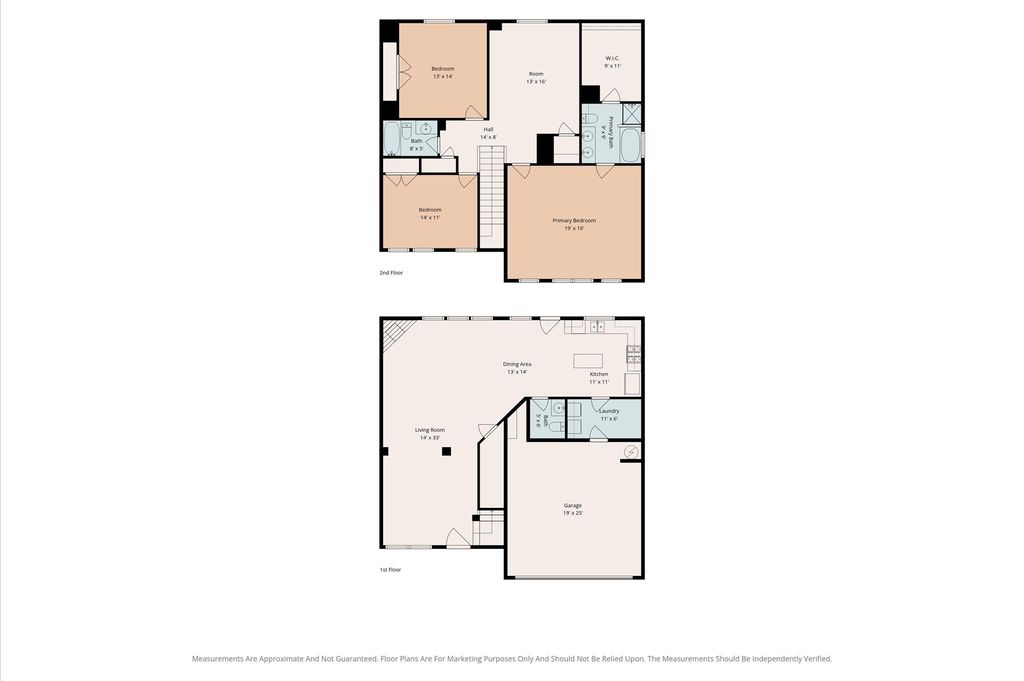
[[800]]2705 Golden Creek Ln is listed for sale at 334,900. The Single-Family property has 3 bedrooms, 2 Full Bathrooms, 1 Half Bathroom, 2326 square feet, and was built in 2007. The lot size is 5750 Square feet.[[500]]Welcome to sought-after Shadow Creek Ranch, offering excellent schools, resort-style amenities an unbeatable location! This spacious 2-story offers 3 bedrooms, 2.5 baths a versatile floor plan perfect for living entertaining. Downstairs features formal living dining areas, plus an open kitchen w/ center island, abundant cabinetry bright breakfast area overlooking the backyard. Upstairs, enjoy a spacious primary retreat w/ dual vanities, soaking tub separate shower, plus 2 bedrooms oversized game room! Step outside to a HUGE backyard w/ covered patio, perfect for entertaining or creating your dream outdoor oasis! BIG-TICKET UPDATES include ROOF REPLACED IN 2024, A/C IN 2022 SOLAR PANELS TO BE PAID OFF AT CLOSING! Enjoy resort-style amenities- pools, parks, playgrounds, scenic lakes miles of walking/biking trails. Ideally located near Hwy 288, Texas Medical Center, shopping, dining entertainment. Spacious living, valuable improvements an amenity-rich lifestyle!
Welcome to sought-after Shadow Creek Ranch, offering excellent schools, resort-style amenities & an unbeatable location! This spacious 2-story offers 3 bedrooms, 2.5 baths & a versatile floor plan perfect for living & entertaining. Downstairs features formal living & dining areas, plus an open kitchen w/ center island, abundant cabinetry & bright breakfast area overlooking the backyard. Upstairs, enjoy a spacious primary retreat w/ dual vanities, soaking tub & separate shower, plus 2 bedrooms & oversized game room! Step outside to a HUGE backyard w/ covered patio, perfect for entertaining or creating your dream outdoor oasis! BIG-TICKET UPDATES include ROOF REPLACED IN 2024, A/C IN 2022 & SOLAR PANELS TO BE PAID OFF AT CLOSING! Enjoy resort-style amenities- pools, parks, playgrounds, scenic lakes & miles of walking/biking trails. Ideally located near Hwy 288, Texas Medical Center, shopping, dining & entertainment. Spacious living, valuable improvements & an amenity-rich lifestyle!
Disclaimer: Lot configuration and dimensions are estimates, not based on personal knowledge and come from a third party (Digital Map Products); therefore, you should not rely on the estimates and perform independent confirmation as to their accuracy
View neighborhood information
Ready to Sell your Home?
Request a complimentary home selling analysis featuring recently sold properties, market trends, home valuations and a personalized market update.
School information is computer generated and may not be accurate or current. Buyer must independently verify and confirm enrollment. Please contact the school district to determine the schools to which this property is zoned.







 Just listed
 Currency converter








 Share


 Erase note
 You currently have no custom folders