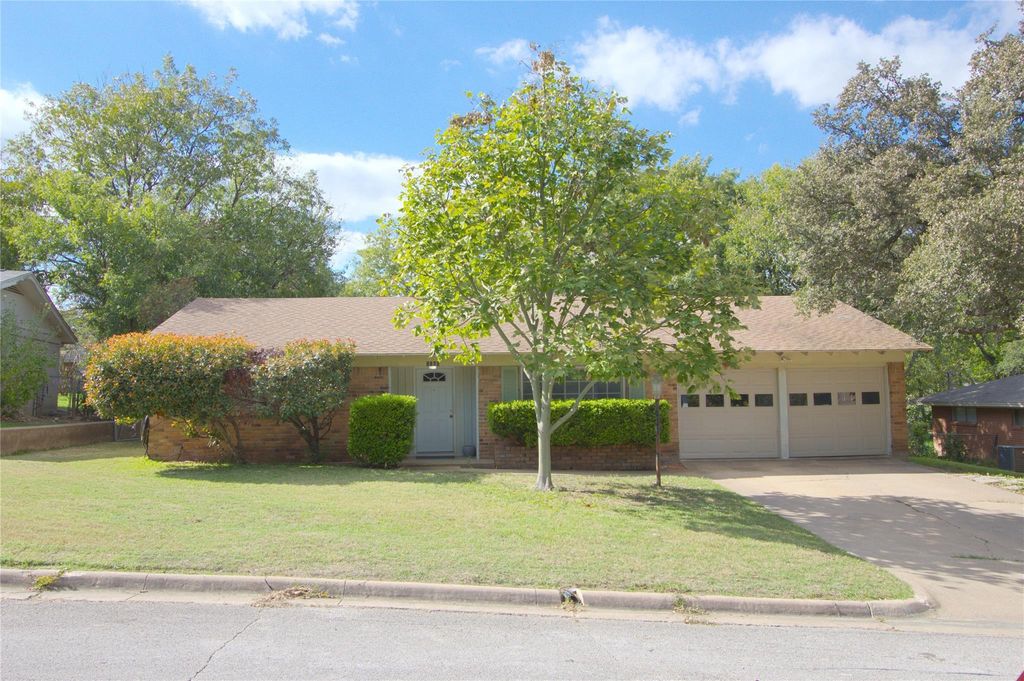
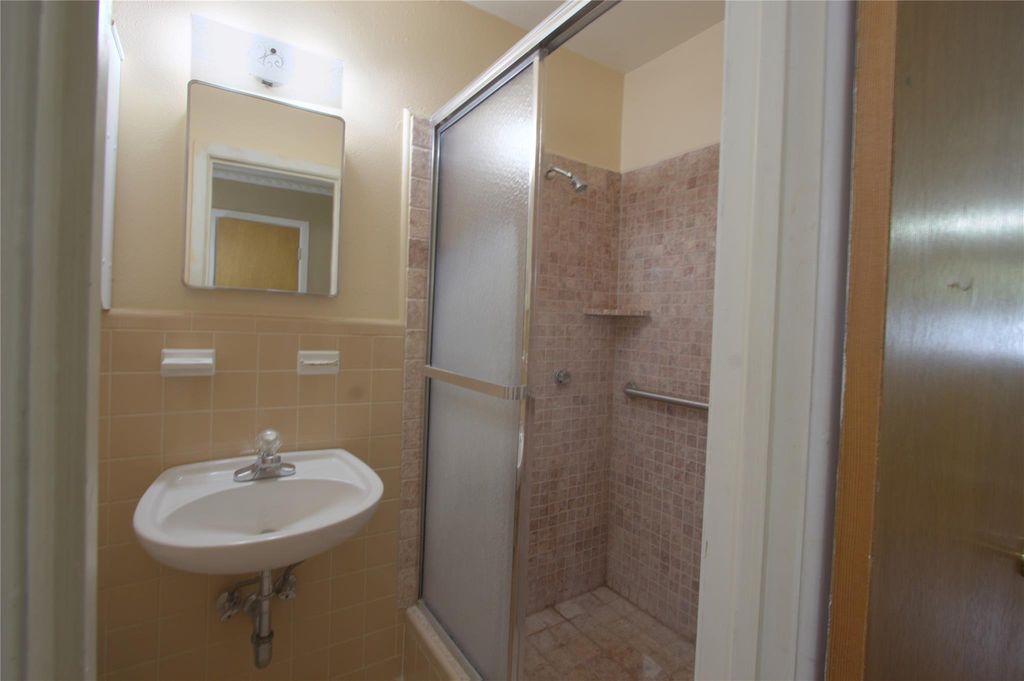
[[800]]5300 Morley Ave is listed for sale at 280,000. The Residential - Single Family property has 3 bedrooms, 2 Full Bathrooms, 1661 square feet, and was built in 1960. The lot size is 9452.52 Square feet.[[500]]Welcome to 5300 Morley Avenue, a charming 3-bedroom, 2-bath home in Fort Worths South Hills neighborhood, near the established Wedgwood community. With two spacious living areas, this home offers the flexibility to gather with loved ones, entertain guests, or simply enjoy a quiet evening at home.The formal living room can be closed off from the rest of the home, creating a private space for entertaining, relaxing, or enjoying your favorite hobbies. Just beyond, the inviting family room features rich wood-paneled walls and a beautiful brick gas fireplace, adding warmth and character to the heart of the home.A separate doorway leads to the bedroom wing, offering a peaceful retreat away from the main living spaces. The kitchen features a cozy breakfast nook for morning coffee and everyday meals, while a patio door opens to a covered outdoor living area overlooking the spacious backyardperfect for weekend cookouts, outdoor dining, or unwinding at the end of the day.Freshly installed carpet adds a welcoming touch, and the included refrigerator and gas dryer offer extra convenience.Come discover the possibilities and make it your own.
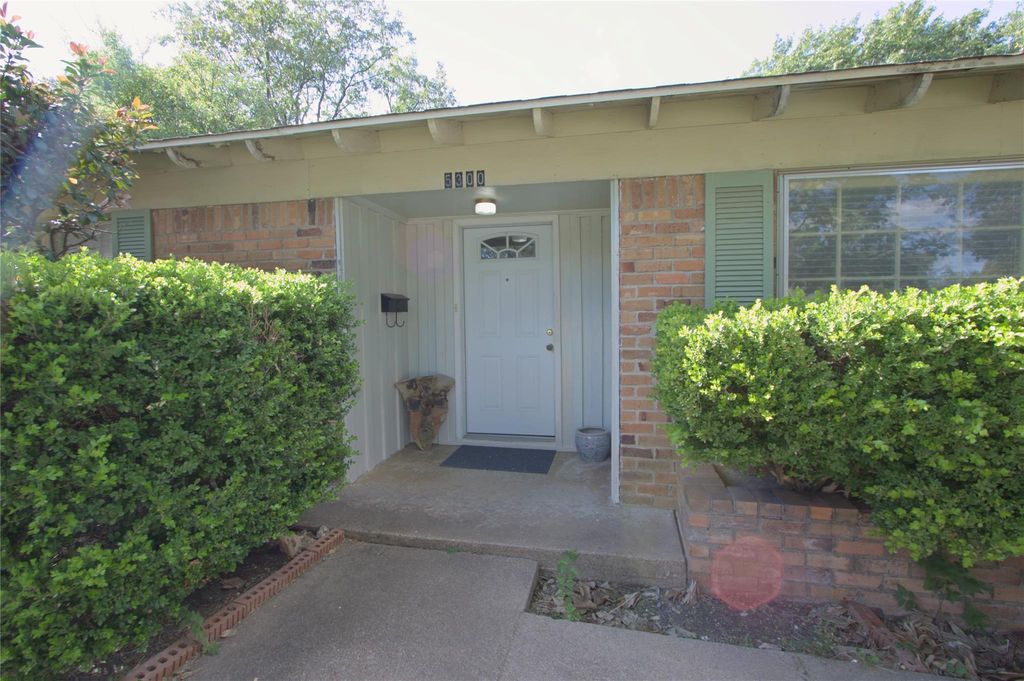
Welcome to 5300 Morley Avenue, a charming 3-bedroom, 2-bath home in Fort Worth's South Hills neighborhood, near the established Wedgwood community. With two spacious living areas, this home offers the flexibility to gather with loved ones, entertain guests, or simply enjoy a quiet evening at home.
The formal living room can be closed off from the rest of the home, creating a private space for entertaining, relaxing, or enjoying your favorite hobbies. Just beyond, the inviting family room features rich wood-paneled walls and a beautiful brick gas fireplace, adding warmth and character to the heart of the home.
A separate doorway leads to the bedroom wing, offering a peaceful retreat away from the main living spaces. The kitchen features a cozy breakfast nook for morning coffee and everyday meals, while a patio door opens to a covered outdoor living area overlooking the spacious backyard—perfect for weekend cookouts, outdoor dining, or unwinding at the end of the day.
Freshly installed carpet adds a welcoming touch, and the included refrigerator and gas dryer offer extra convenience.
Come discover the possibilities and make it your own.
Disclaimer: Lot configuration and dimensions are estimates, not based on personal knowledge and come from a third party (Digital Map Products); therefore, you should not rely on the estimates and perform independent confirmation as to their accuracy
View neighborhood information
Ready to Sell your Home?
Request a complimentary home selling analysis featuring recently sold properties, market trends, home valuations and a personalized market update.
School information is computer generated and may not be accurate or current. Buyer must independently verify and confirm enrollment. Please contact the school district to determine the schools to which this property is zoned.







 Just listed
 Currency converter





 Share


 Erase note
 You currently have no custom folders