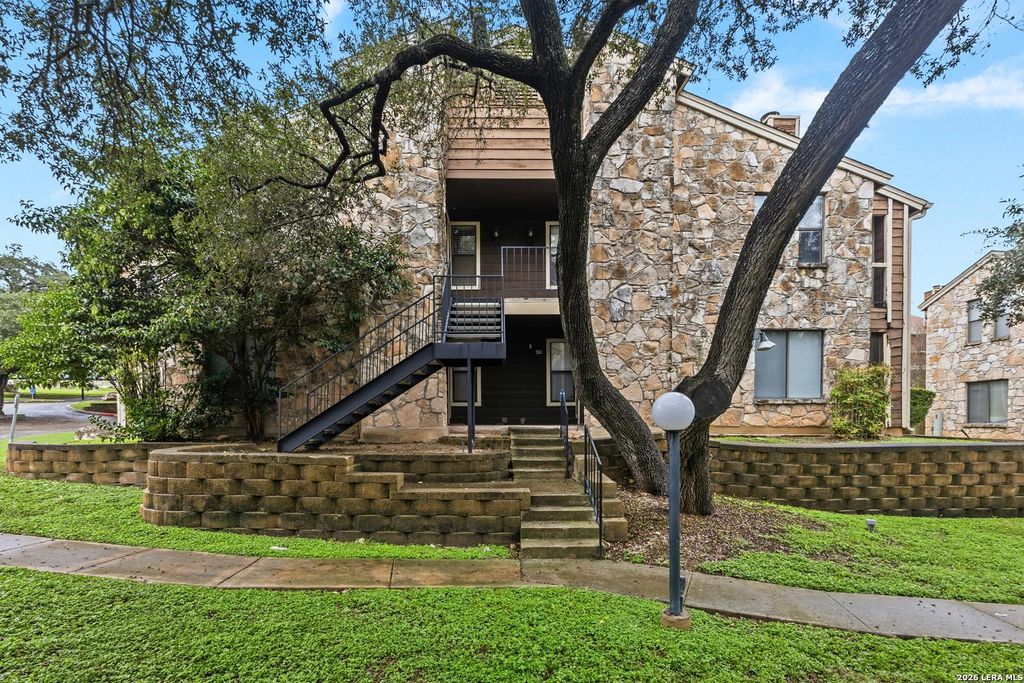
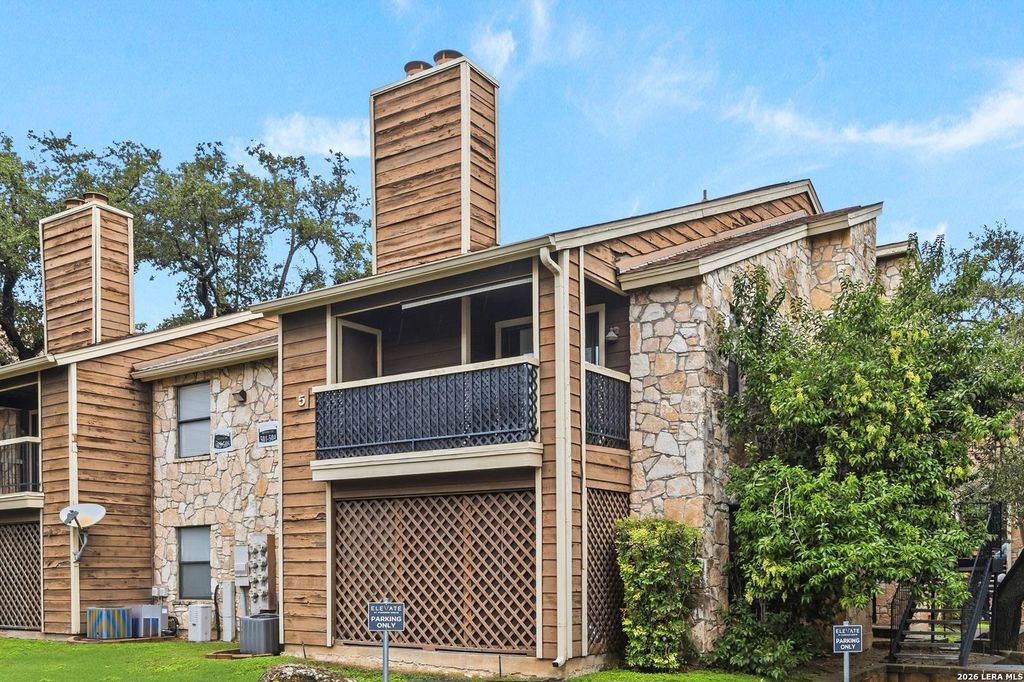
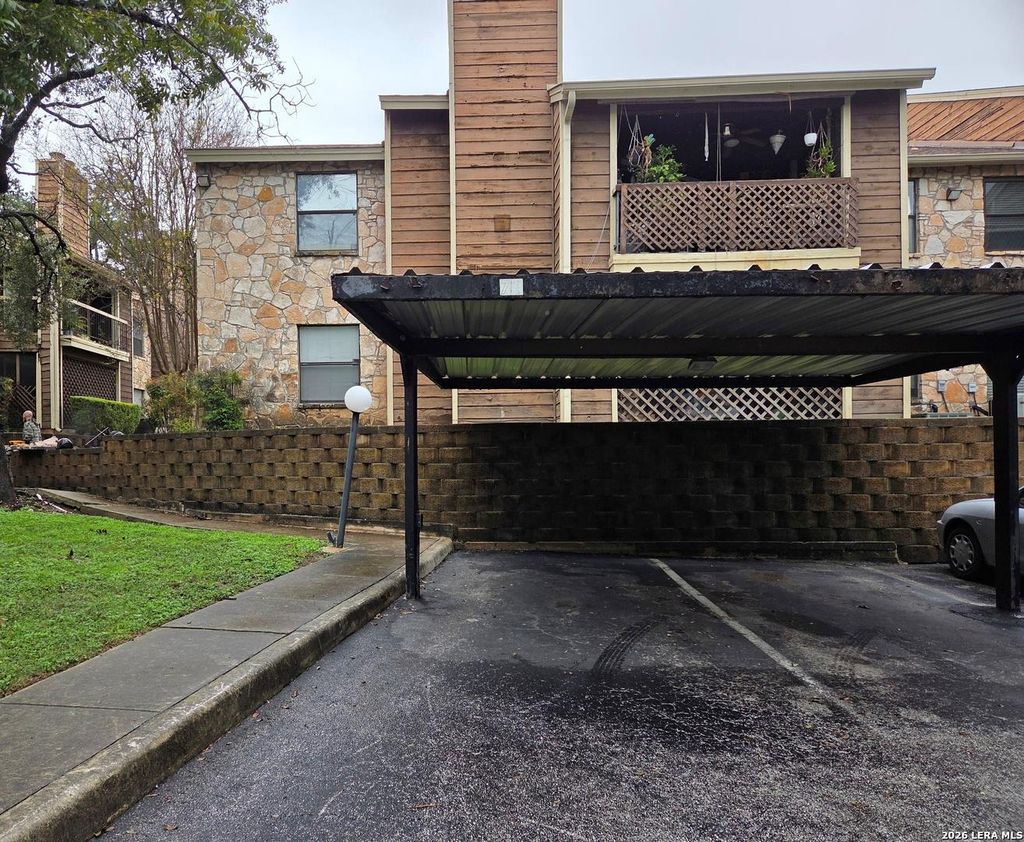
[[800]]11520 HUEBNER RD unit504 is listed for sale at 132,500. The Townhouse/Condo property has 1 bedroom, 1 Full Bathroom, 717 square feet, and was built in 1982.[[500]]Check out this move-in ready 1 bedroom, 1 bath condo near the medical center area. Could be perfect for the young professional, college/medical student, anyone looking to have a place of their own. This second floor unit offers you: bamboo wood floors, an open living/dining concept, wood burning fireplace with tile surround, updated kitchen with granite counters, and an in-unit washer/dryer. The large bedroom offers you not just one but two closets with an Elfa closet organizer system. The bathroom has an oversized granite vanity with a tile surround tub/shower. This kitchen is complete with a full kitchen appliance package, a good amount of cabinets, and a pull out drawer pantry system. Enjoy a cup of coffee or tea out on your balcony, complete with a privacy shade. Additionally you have a small storage closet the balcony. This unit offers one covered parking space and 1 uncovered /open parking space. Conveniently located near Hwy I-10 1604, USAA, UTSA, Valero. Within walking (or
Check out this move-in ready 1 bedroom, 1 bath condo near the medical center area. Could be perfect for the young professional, college/medical student, anyone looking to have a place of their own. This second floor unit offers you: bamboo wood floors, an open living/dining concept, wood burning fireplace with tile surround, updated kitchen with granite counters, and an in-unit washer/dryer. The large bedroom offers you not just one but two closets with an Elfa closet organizer system. The bathroom has an oversized granite vanity with a tile surround tub/shower. This kitchen is complete with a full kitchen appliance package, a good amount of cabinets, and a pull out drawer pantry system. Enjoy a cup of coffee or tea out on your balcony, complete with a privacy shade. Additionally you have a small storage closet @ the balcony. This unit offers one covered parking space and 1 uncovered /open parking space. Conveniently located near Hwy I-10 & 1604, USAA, UTSA, Valero. Within walking (or
Disclaimer: Lot configuration and dimensions are estimates, not based on personal knowledge and come from a third party (Digital Map Products); therefore, you should not rely on the estimates and perform independent confirmation as to their accuracy
View neighborhood information
Ready to Sell your Home?
Request a complimentary home selling analysis featuring recently sold properties, market trends, home valuations and a personalized market update.
School information is computer generated and may not be accurate or current. Buyer must independently verify and confirm enrollment. Please contact the school district to determine the schools to which this property is zoned.









 Just listed
 Currency converter





 Share


 Erase note
 You currently have no custom folders