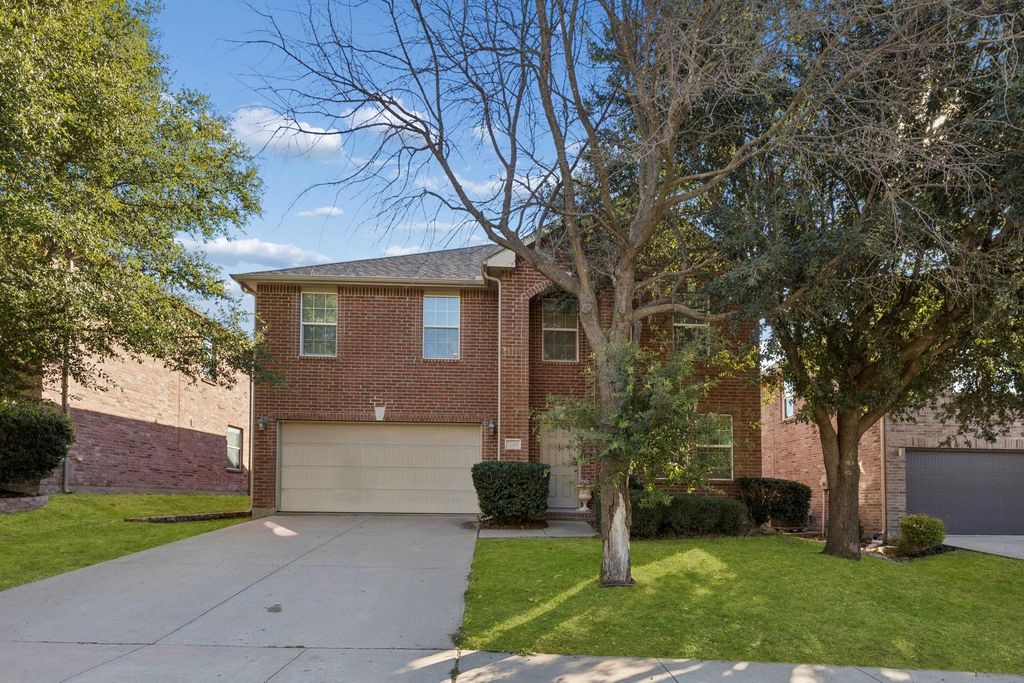
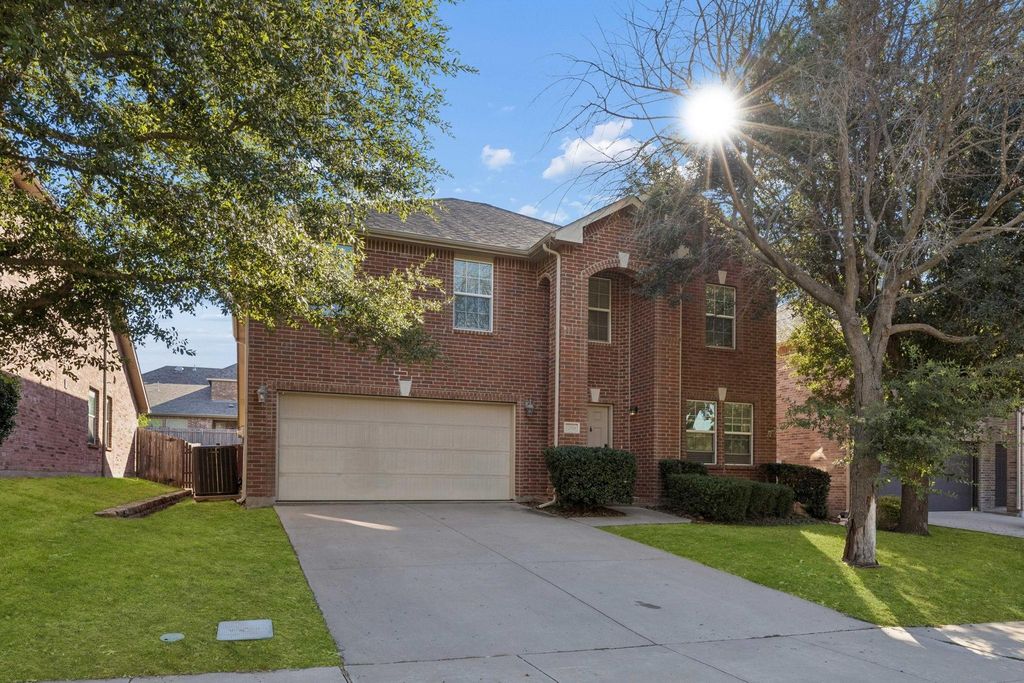
[[800]]12918 Michelle Dr is listed for sale at 485,000. The Residential - Single Family property has 4 bedrooms, 2 Full Bathrooms, 1 Half Bathroom, 2905 square feet, and was built in 2010. The lot size is 6098.4 Square feet.[[500]]Welcome to Creekside At Preston! This move-in ready 2-story home offers 4 bedrooms, 2.5 baths, and a functional floor plan with plenty of room to spread out. The first floor features a spacious living room, an open island kitchen with a breakfast bar, and a breakfast nook that flows into a second living area with a fireplace. The downstairs primary suite includes an ensuite bath with a soaking tub, walk-in shower, and walk-in closet. Upstairs, youll find three well-sized secondary bedrooms, a full bath, and an oversized game room that provides additional living space for relaxing, entertaining, or hobbies. Recent updates include new SPC flooring in the first floor, new carpet at stairs and second floor, new ceiling fans in prmary bedroom, one upstairs bedroom and game room, new toilet in upstairs bathroom, fresh interior paint on the walls, doors, and kitchen cabinets, updated lighting, and an updated AC, stove, and dishwasher. The backyard features a rock wall, privacy fence, patio, and a spacious lawn with room to enjoy the outdoors. Conveniently located near shopping, schools, new Disney park and walking trails, with access to an excellent school district, this home offers a practical layout, recent updates, and everyday convenience. Book your personal tour today!
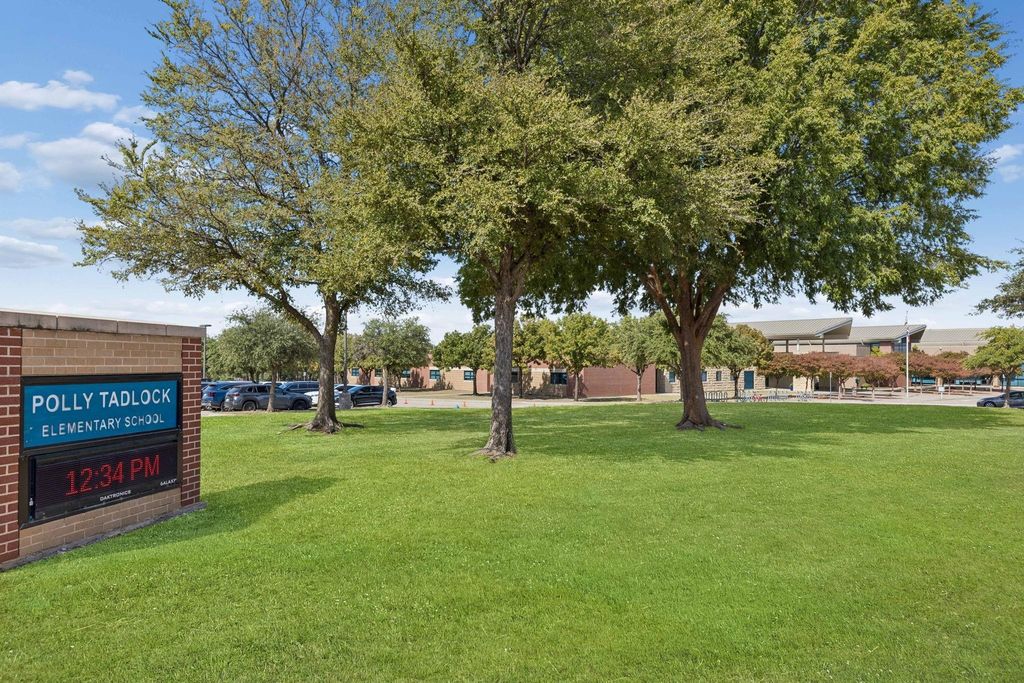
Welcome to Creekside At Preston! This move-in ready 2-story home offers 4 bedrooms, 2.5 baths, and a functional floor plan with plenty of room to spread out. The first floor features a spacious living room, an open island kitchen with a breakfast bar, and a breakfast nook that flows into a second living area with a fireplace. The downstairs primary suite includes an ensuite bath with a soaking tub, walk-in shower, and walk-in closet. Upstairs, you'll find three well-sized secondary bedrooms, a full bath, and an oversized game room that provides additional living space for relaxing, entertaining, or hobbies. Recent updates include new SPC flooring in the first floor, new carpet at stairs and second floor, new ceiling fans in prmary bedroom, one upstairs bedroom and game room, new toilet in upstairs bathroom, fresh interior paint on the walls, doors, and kitchen cabinets, updated lighting, and an updated AC, stove, and dishwasher. The backyard features a rock wall, privacy fence, patio, and a spacious lawn with room to enjoy the outdoors. Conveniently located near shopping, schools, new Disney park and walking trails, with access to an excellent school district, this home offers a practical layout, recent updates, and everyday convenience. Book your personal tour today!
Disclaimer: Lot configuration and dimensions are estimates, not based on personal knowledge and come from a third party (Digital Map Products); therefore, you should not rely on the estimates and perform independent confirmation as to their accuracy
View neighborhood information
Ready to Sell your Home?
Request a complimentary home selling analysis featuring recently sold properties, market trends, home valuations and a personalized market update.
School information is computer generated and may not be accurate or current. Buyer must independently verify and confirm enrollment. Please contact the school district to determine the schools to which this property is zoned.








 Just listed
 Currency converter
 Add to Calendar








 Share


 Erase note
 You currently have no custom folders