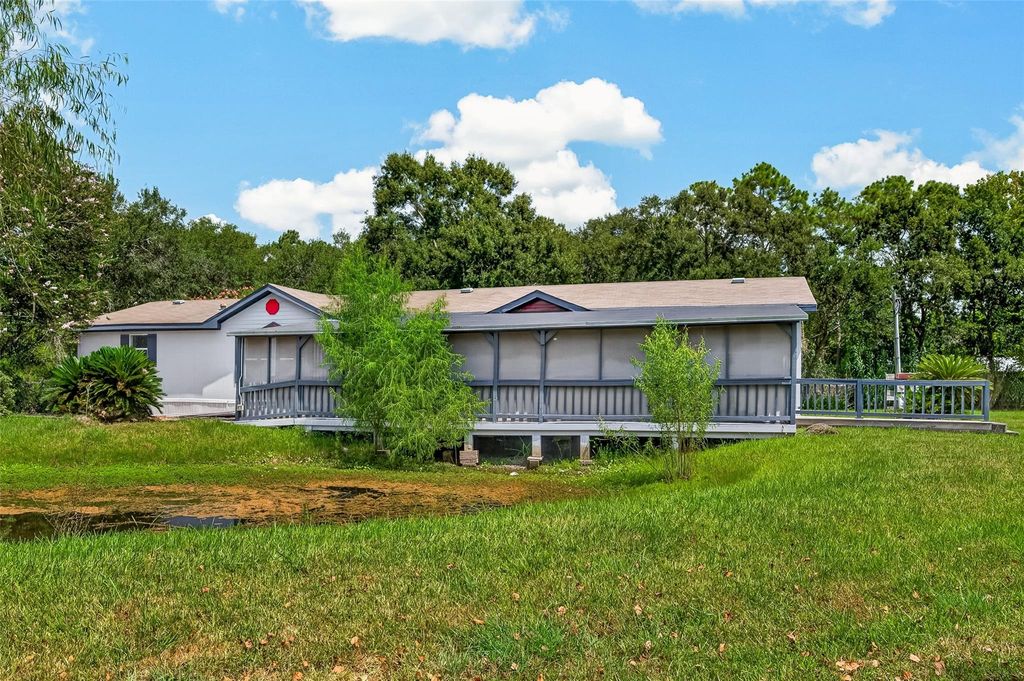
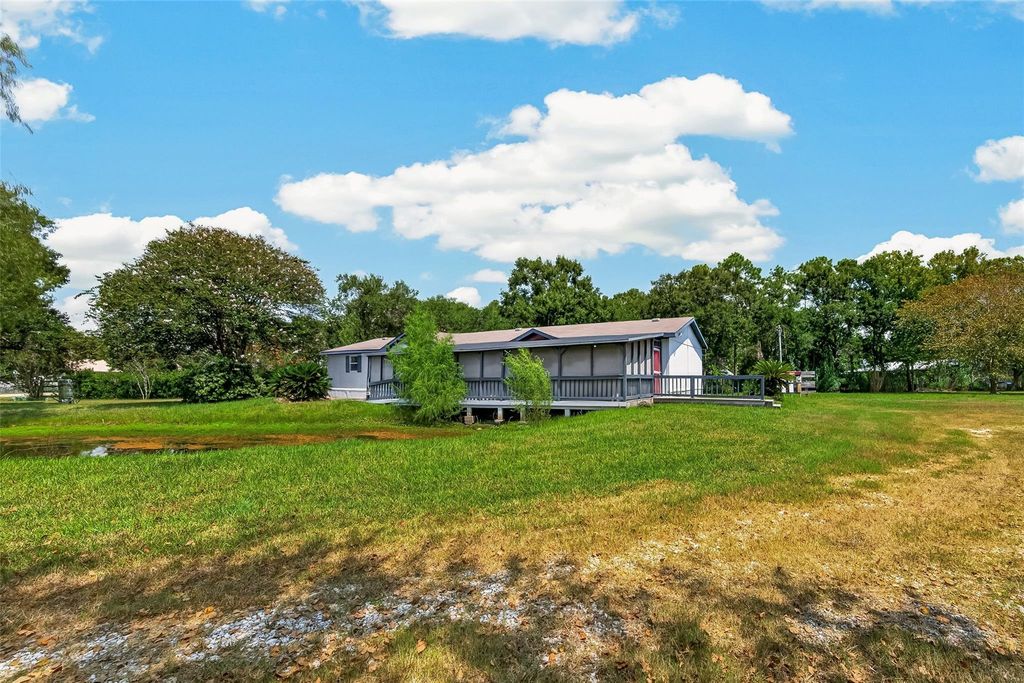
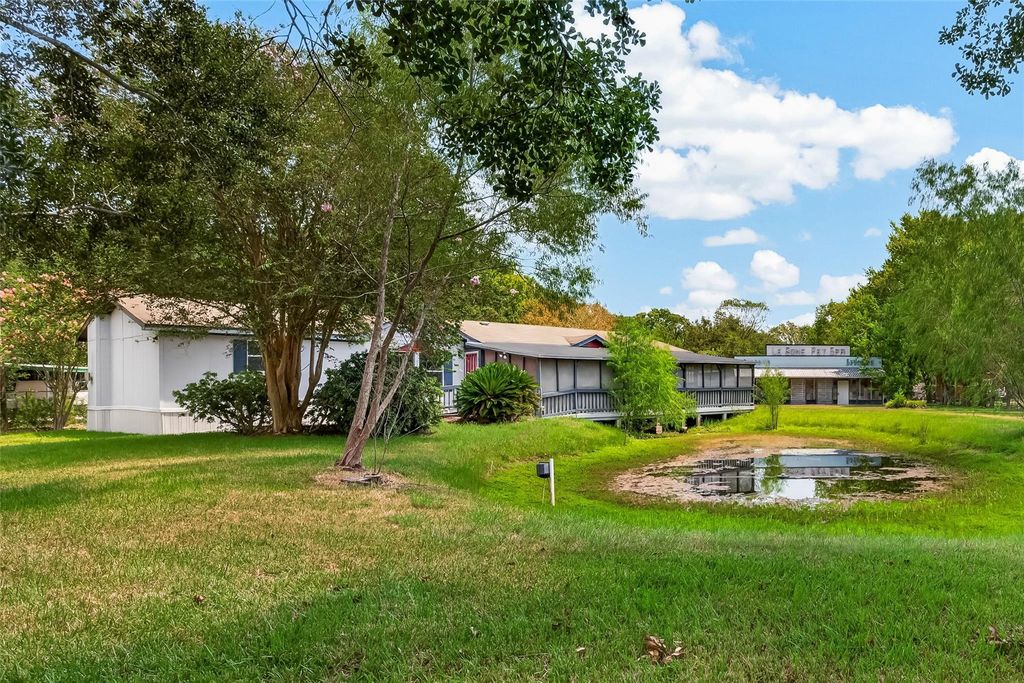
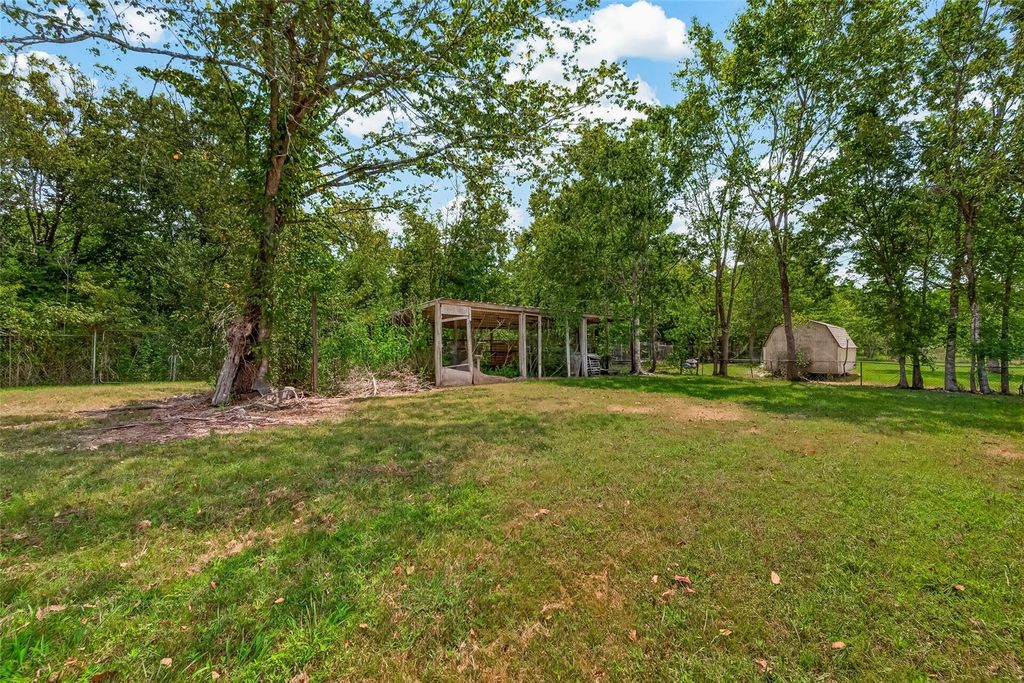
[[800]]3725 Allen Rd is listed for sale at 450,000. The Single-Family property has 4 bedrooms, 2 Full Bathrooms, 1 Half Bathroom, 2128 square feet, and was built in 2002. The lot size is 65340 Square feet.[[500]]Rare opportunity to enjoy 1.5 acres with a country feel while remaining close to Pearland shopping, restaurants and everyday conveniences! Located in unincorporated Brazoria County and the Manvel ETJ, this open-concept 4-bedroom home offers abundant storage, flexible living space and room to entertain. Relax on the screened-in porch with morning coffee or a good book while enjoying views of your pond, ducks and birds, and the stars at night. The property also features an additional Pet Spa outbuilding with excellent potential for pet grooming, boarding, hobbies, storage or other uses. Great neighbors on both sides add to the appeal. Updates include HVAC replaced in 2023, PEX piping installed in 2021, new flooring in 2020, new dishwasher in 2025, plus a new stove oven installed in 2025 and never used. Located in an X Flood Zone, and per Seller, the home has never flooded. Tons of extra parking on this massive property! Enjoy space, privacy, convenience endless possibilities!
Rare opportunity to enjoy 1.5 acres with a country feel while remaining close to Pearland shopping, restaurants and everyday conveniences! Located in unincorporated Brazoria County and the Manvel ETJ, this open-concept 4-bedroom home offers abundant storage, flexible living space and room to entertain. Relax on the screened-in porch with morning coffee or a good book while enjoying views of your pond, ducks and birds, and the stars at night. The property also features an additional Pet Spa outbuilding with excellent potential for pet grooming, boarding, hobbies, storage or other uses. Great neighbors on both sides add to the appeal. Updates include HVAC replaced in 2023, PEX piping installed in 2021, new flooring in 2020, new dishwasher in 2025, plus a new stove & oven installed in 2025 and never used. Located in an X Flood Zone, and per Seller, the home has never flooded. Tons of extra parking on this massive property! Enjoy space, privacy, convenience & endless possibilities!
MLS#
27468130
List Price
$450,000 ($211/Sqft.)
Listing Status
For Sale
Address
3725 Allen Rd
City
Pearland
State
TX
Zip Code
77584
County
Brazoria County
Subdivision
Maura Manor Estates
Legal Description
MAURA MANOR ESTATES (A0290 H T & B R R) LOT 3 28X76 HOME 200
Disclaimer: Lot configuration and dimensions are estimates, not based on personal knowledge and come from a third party (Digital Map Products); therefore, you should not rely on the estimates and perform independent confirmation as to their accuracy
View neighborhood information
Ready to Sell your Home?
Request a complimentary home selling analysis featuring recently sold properties, market trends, home valuations and a personalized market update.
School information is computer generated and may not be accurate or current. Buyer must independently verify and confirm enrollment. Please contact the school district to determine the schools to which this property is zoned.











 Currency converter








 Share
Share


 Erase note
 You currently have no custom folders